
39
$344,900 Sale
Listed 12 days ago
389 21st STREET W
· 4
· 2.0
· 5
· 1028
Key Facts
Key facts for 389 21st STREET W
Property Type
House, Bi-level
Parking
Garage: Yes, 5 parking
MLS #
SK049953
Size
1028 sqft
Basement
Finished, Partial (Finished)
Listed on
-
Lot size
-
Tax
-
Days on Market
-
Year Built
1985
Maintenance Fee
-

Description
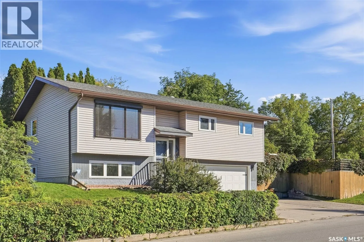
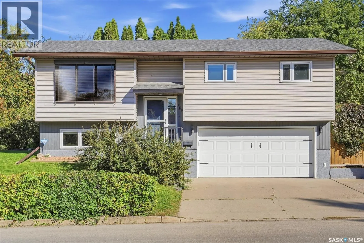
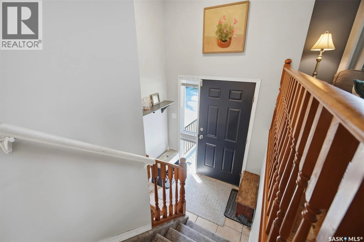
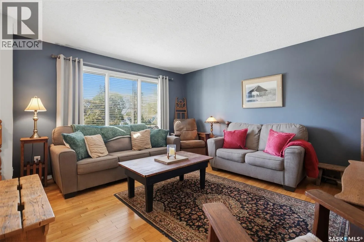
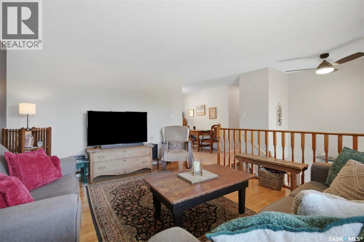
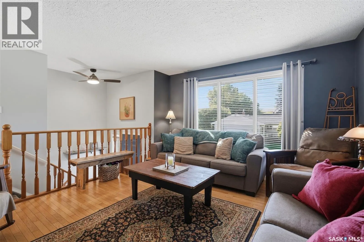
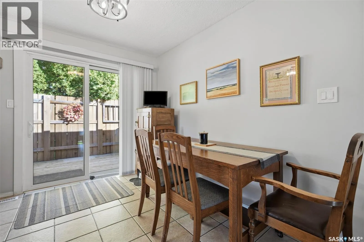
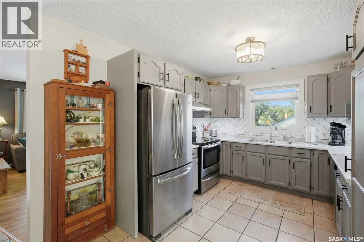
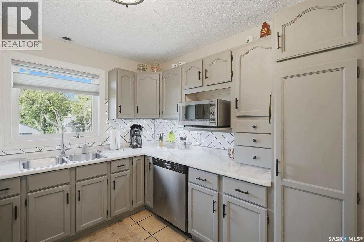
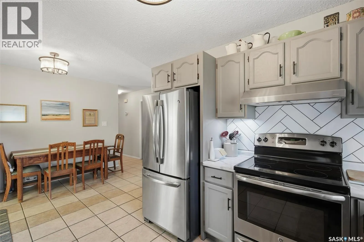
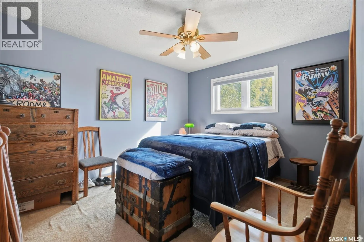
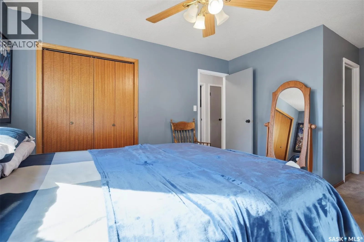
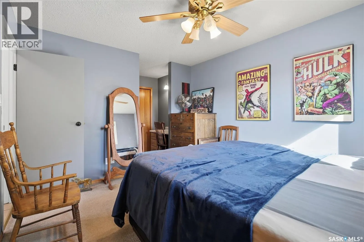
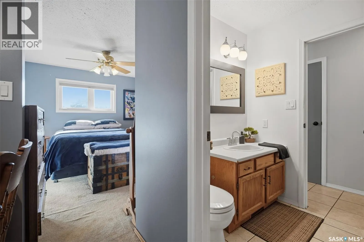
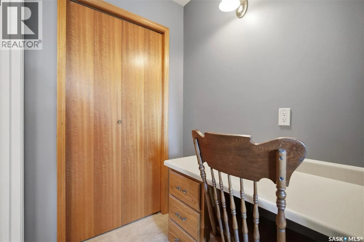
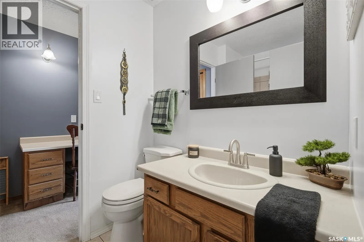
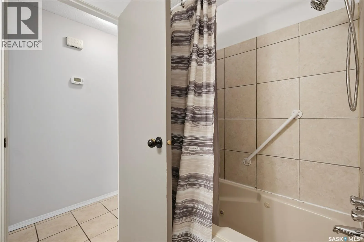
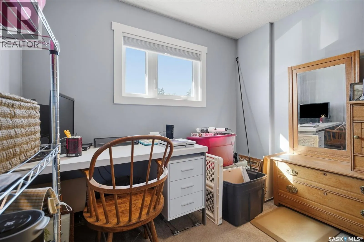
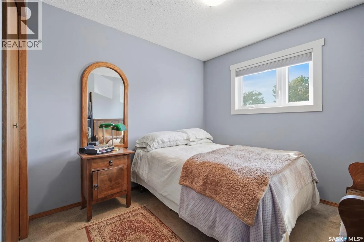
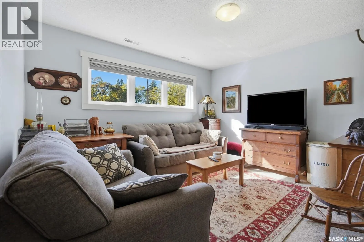
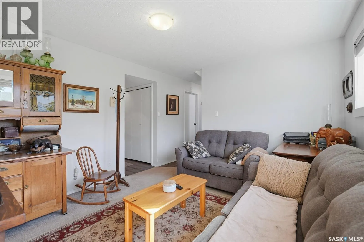
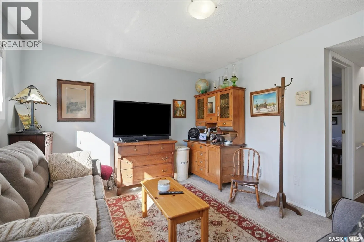
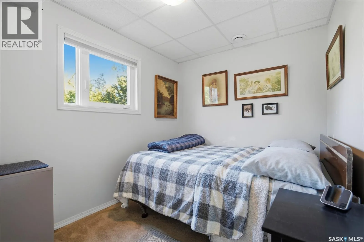
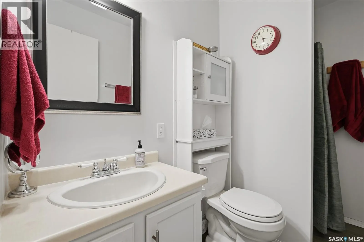
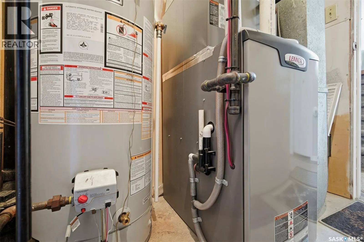
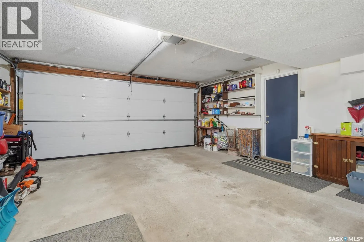
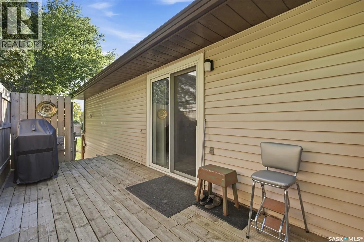
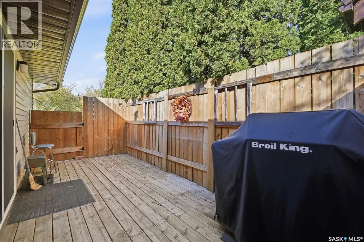
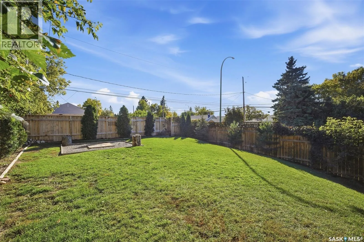
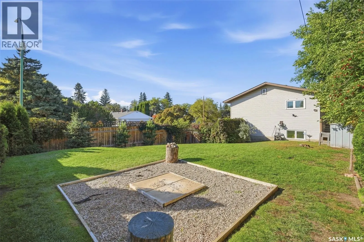
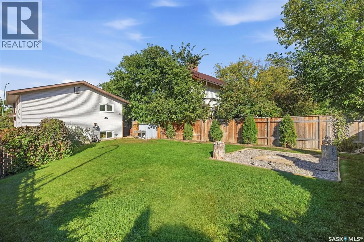
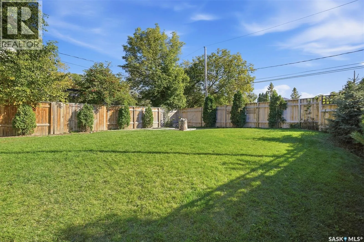
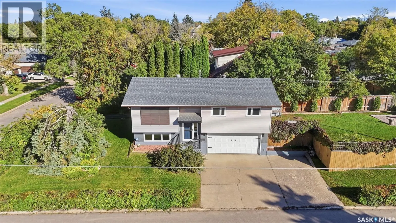
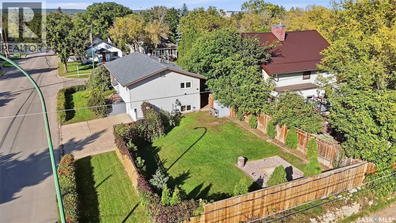
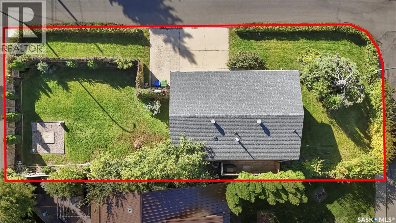
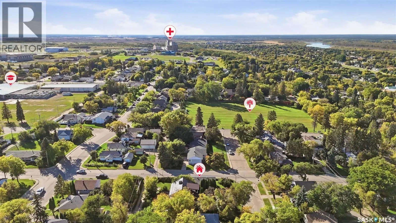
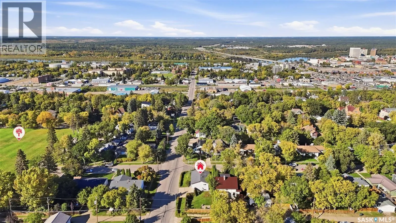
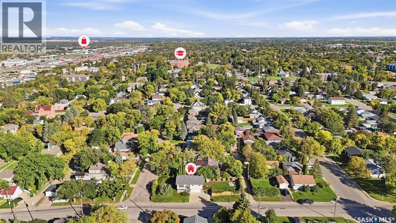
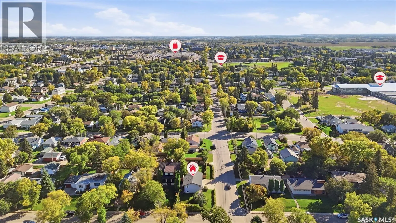
If you want room for the kids to run and a school they can walk to, this is the one! This West Hill bi-level sits on a corner lot just a short walk from St. Anne School - and it has not one yard, but two. On the south side there's a big, fully fenced lawn with a fire pit area, a row of cedars along ...the fence and room for a real game of catch. Around the corner, the north yard is tucked behind a hedge with mature trees. It's quaint and shady, a cool spot for a hammock or your morning coffee on a hot summer day. Inside, the 1,028 sq ft main floor feels warm the minute you walk up the stairs. Hardwood floors and a wide front window fill the living room with light. The kitchen has soft grey cabinets, a herringbone backsplash and marble-look counters. The dining area opens onto the deck, so summer suppers can end up outside. There are three bedrooms up, and the primary has a smart layout: you can walk through the closet right into the main bath, so it feels like an ensuite and the kids still have a bathroom. Downstairs, big windows keep the family room bright. There's a fourth bedroom, a 3-piece bath and a door straight into the double attached garage, so nobody's scraping windshields in January. The shingles and windows were recently updated, and there's a high-efficiency furnace and central air - updates where they matter. This gem is ready for new owners to call it home, so book your showing today! (id:10452)
Room Types
3pc Bathroom
-
Dimensions 4 ft ,5 in x 8 ft ,5 in
37.17 sqft
4pc Bathroom
-
Dimensions 7 ft ,10 in x 5 ft ,5 in
42.43 sqft
Bedroom
-
Dimensions 11 ft ,5 in x 7 ft ,5 in
84.67 sqft
Similar Properties (No results)
Listing courtesy of: Real Broker SK Ltd.
This REALTOR.ca listing content is owned and licensed by REALTOR® members of The Canadian Real Estate Association.
