
50
$765,000 Sale
Listed 18 days ago
6 Islander DRIVE
· 4
· 3.0
· 0
· 1748
Key Facts
Key facts for 6 Islander DRIVE
Property Type
House
Parking
Garage: Yes, 0 parking
MLS #
SK049321
Size
1748 sqft
Basement
Not Applicable, Crawl space (Not Applicable)
Listed on
-
Lot size
-
Tax
-
Days on Market
-
Year Built
2008
Maintenance Fee
-

Description
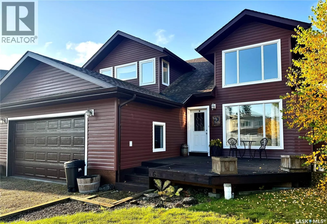
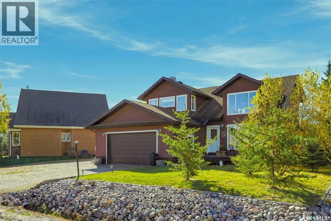
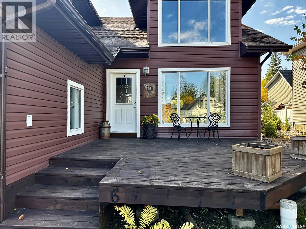
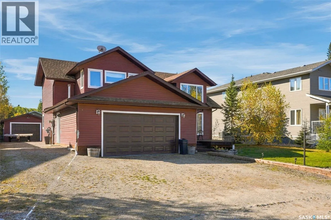
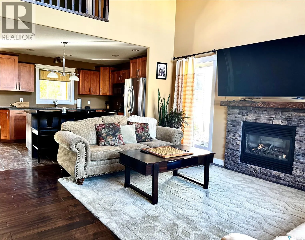
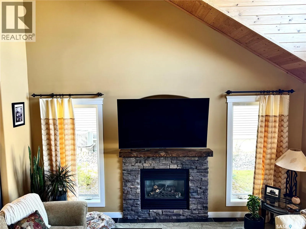
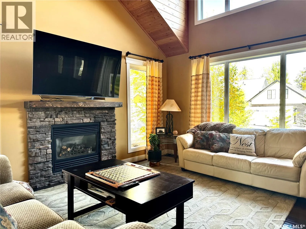
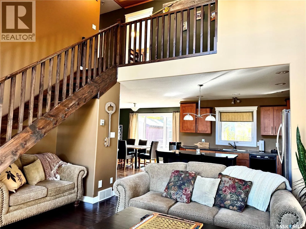
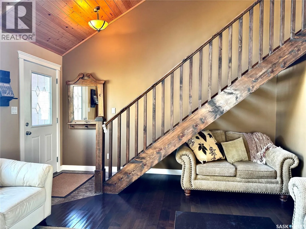
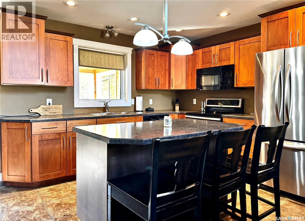
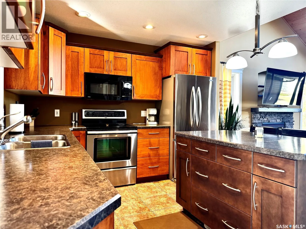
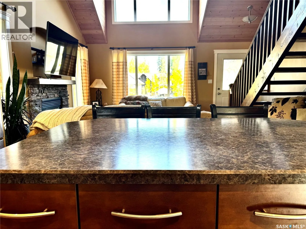
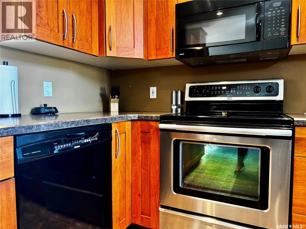
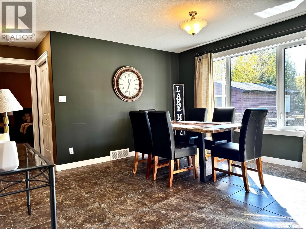
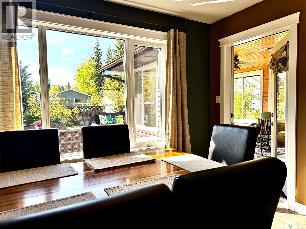
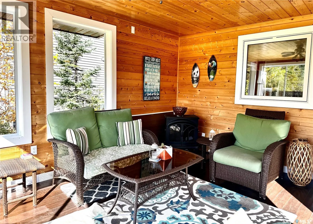
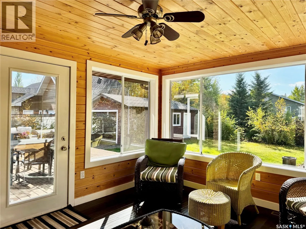
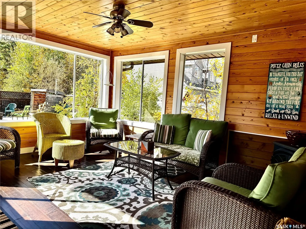
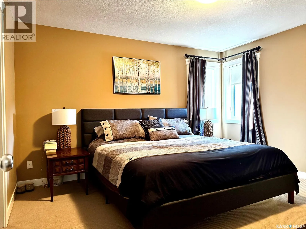
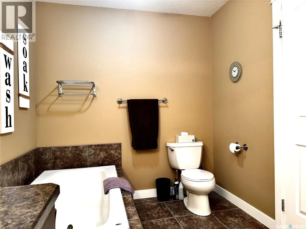
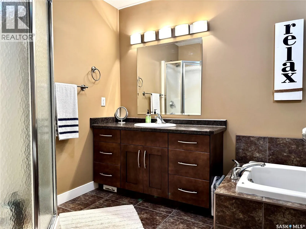
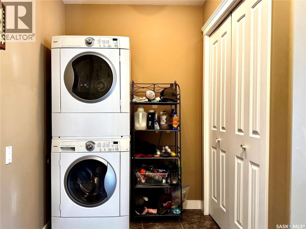
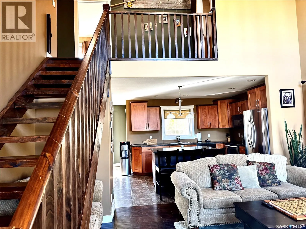
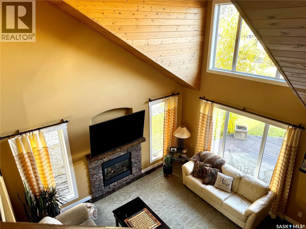
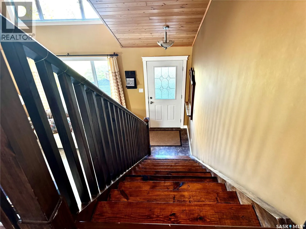
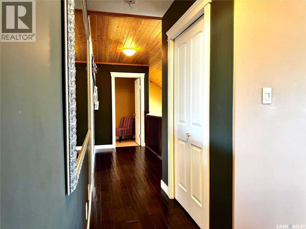
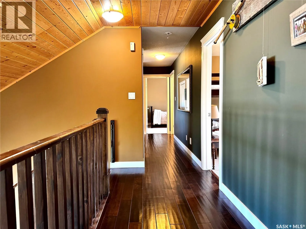
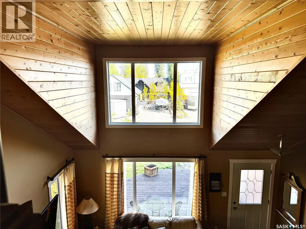
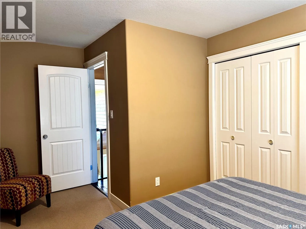
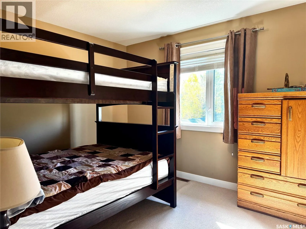
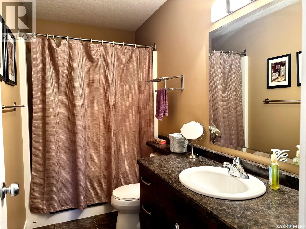
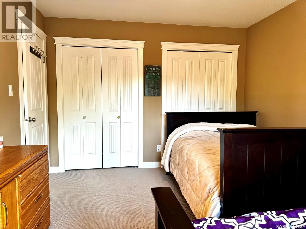
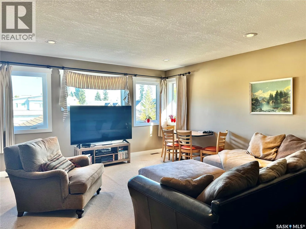
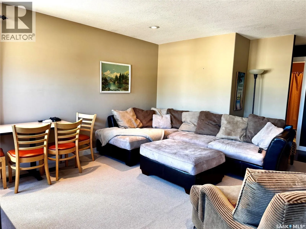
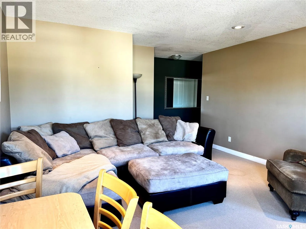
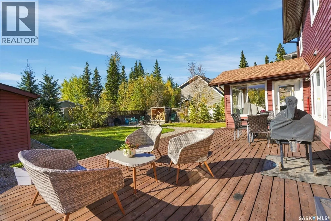
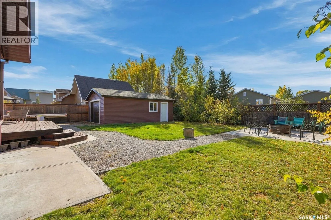
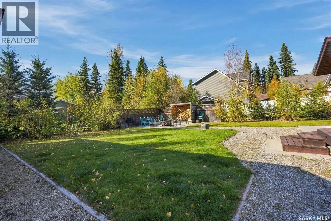
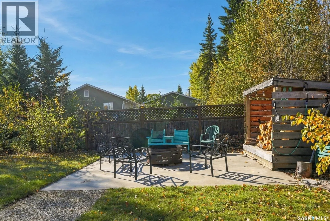
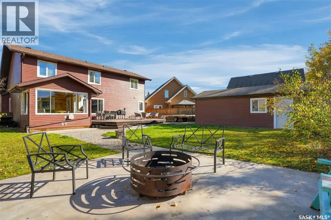
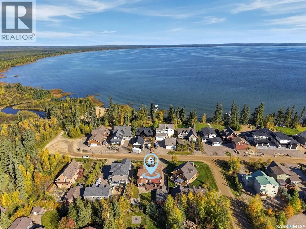
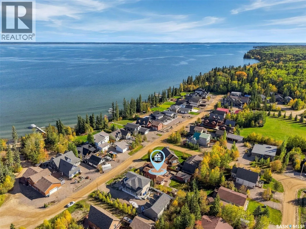
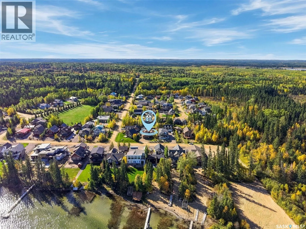
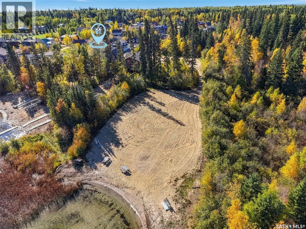
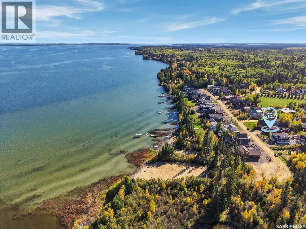
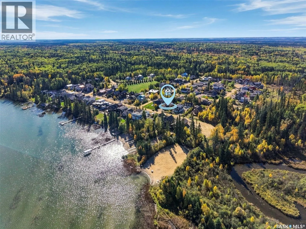
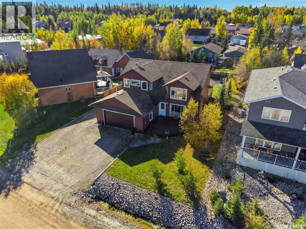
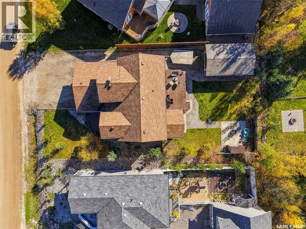
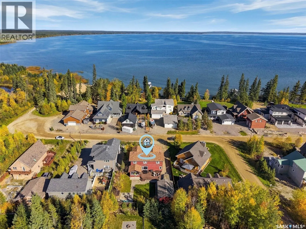
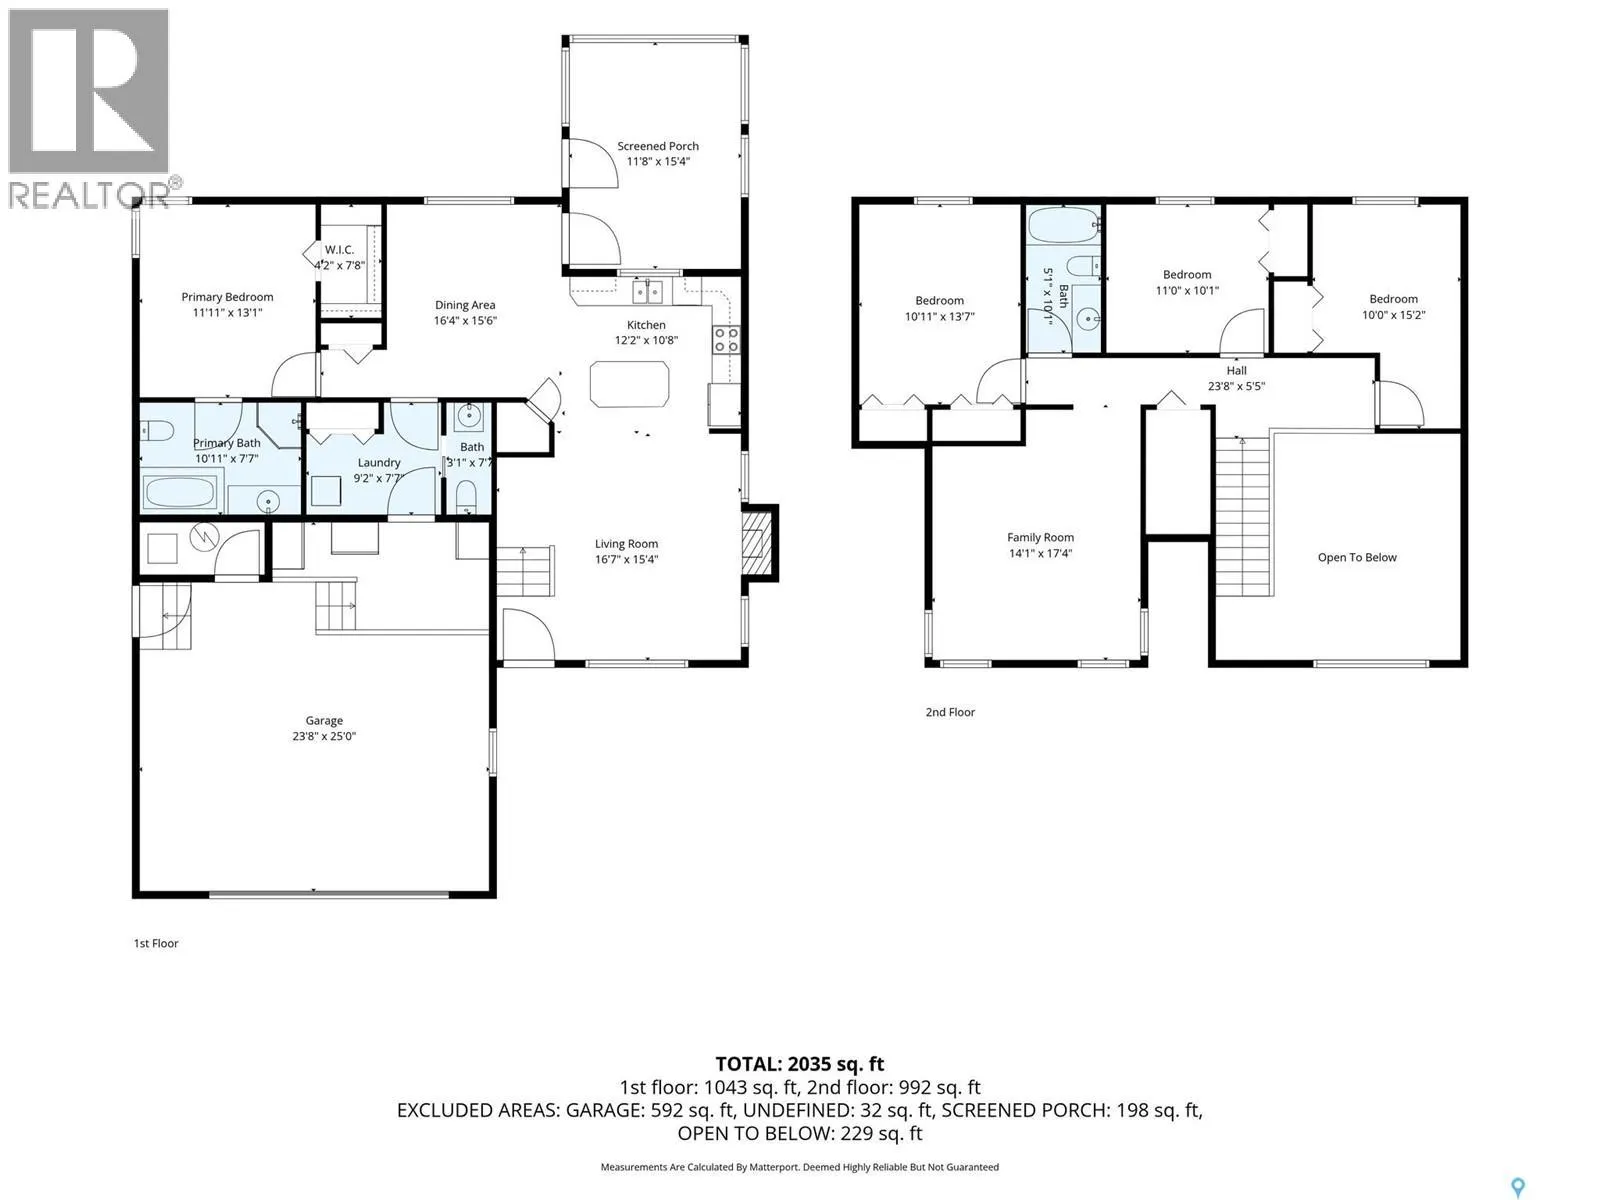
Welcome to 6 Islander Drive in the quiet Van Imp subdivision! Located just one row back from beautiful Candle Lake and only steps from the beach, this spacious 4-bedroom, 3-bathroom home offers the perfect setting for enjoying the lake lifestyle. Step inside to a bright, open-concept main floor feat...uring a spacious living room, kitchen and dining area, complemented by beautifully crafted hardwood flooring, tile, and a rugged solid staircase leading to the upper level. The main-floor primary bedroom offers a walk-in closet and a 4-piece ensuite, while the convenient main-floor laundry, mudroom with garage access, and 2-piece bath add functionality to everyday living. From the dining area, step into the inviting 3-season sunroom, providing an additional space to relax and enjoy the surroundings. The sunroom opens onto a large deck overlooking the mature backyard, complete with a fire pit area — perfect for summer evenings and entertaining family and friends. Upstairs, you’ll find even more living space with a generous bonus room, three additional bedrooms, and a 4-piece bathroom, providing plenty of room for family and guests. Storage is well covered with a double attached garage plus a single detached garage. Adding even more value to this lake property is a transferable marina berth at Van Imp Marina, making it easy to get out and enjoy everything Candle Lake has to offer. Whether you’re looking for a year-round home, a family lake retreat, or a place to gather and make lasting memories, 6 Islander Drive is ready to welcome you to lake life! (id:10452)
Room Types
2pc Bathroom
-
Measurements not available
0 sqft
4pc Bathroom
-
Measurements not available
0 sqft
4pc Ensuite bath
-
Dimensions 11 ft x 7 ft ,4 in
80.67 sqft
Similar Properties (No results)
Listing courtesy of: TRCG The Realty Consultants Group
This REALTOR.ca listing content is owned and licensed by REALTOR® members of The Canadian Real Estate Association.
