
75
$1,495,000 Sale
Listed 122 days ago
5203 Siba BEACH
· 3
· 3.0
· 0
· 1788
Key Facts
Key facts for 5203 Siba BEACH
Property Type
House, Bungalow
Parking
Garage: Yes, 0 parking
MLS #
SK039135
Size
1788 sqft
Basement
-
Listed on
-
Lot size
-
Tax
-
Days on Market
-
Year Built
2002
Maintenance Fee
-

Description
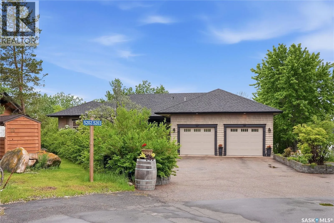
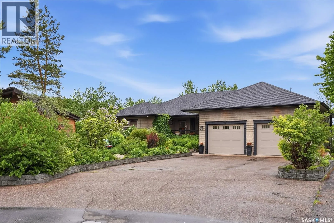
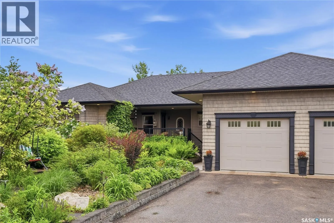
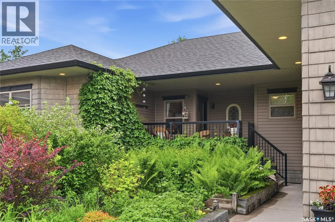
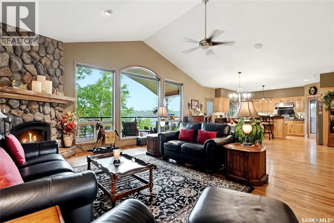
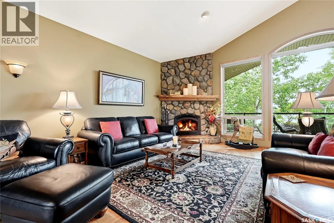
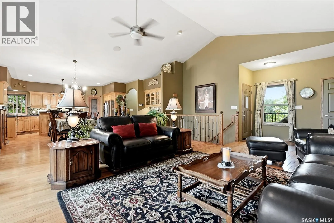
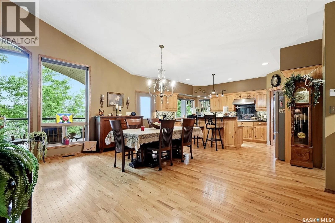
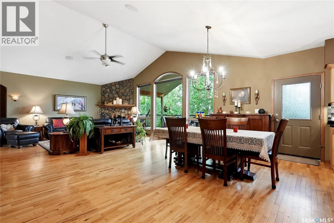
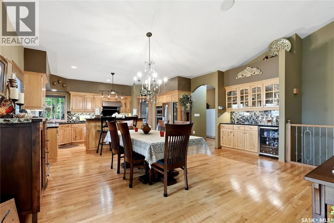
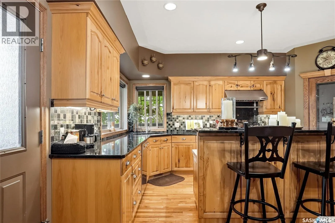
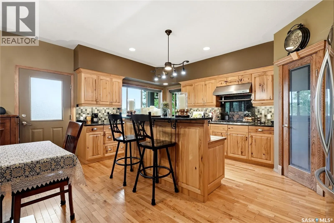
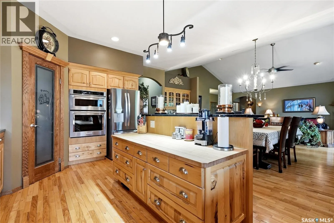
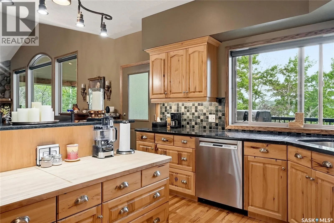
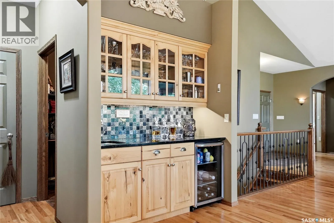
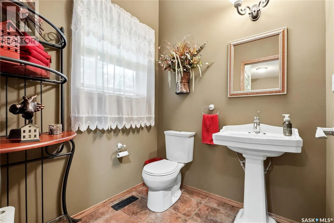
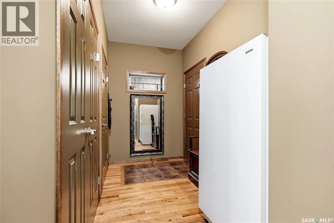
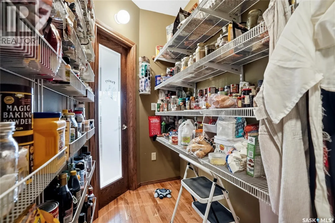
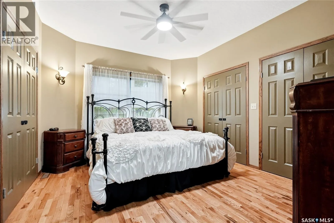
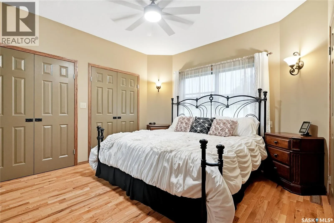
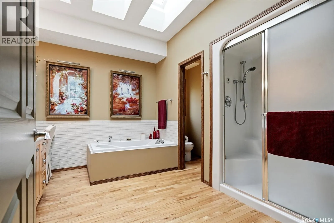
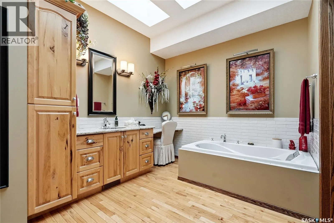
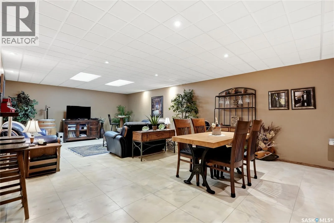
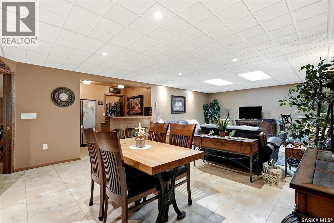
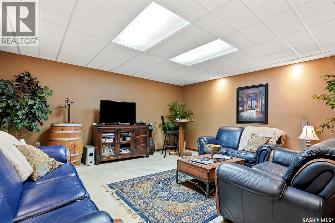
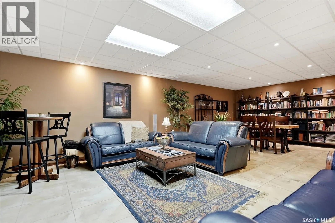
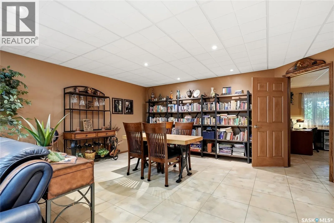
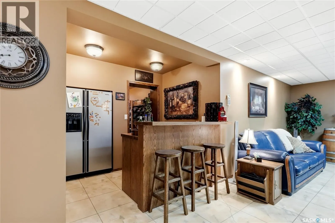
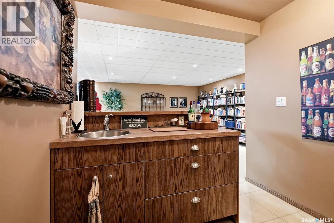
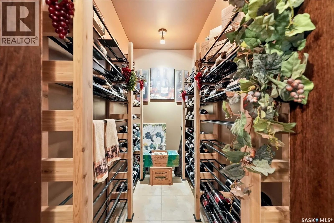
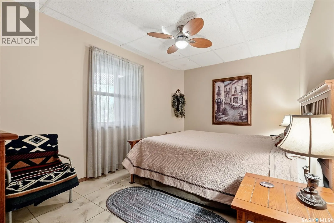
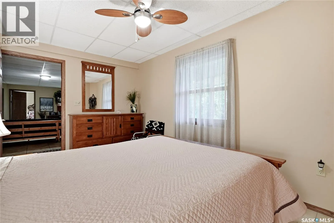
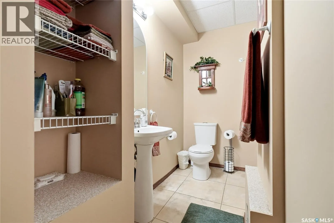
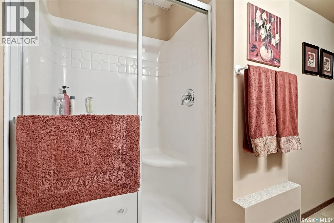
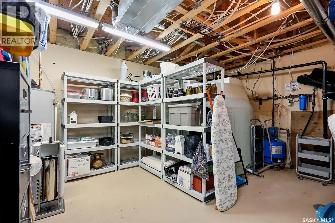
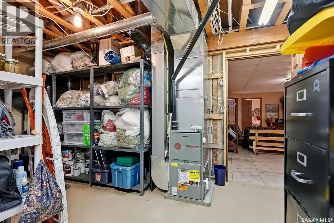
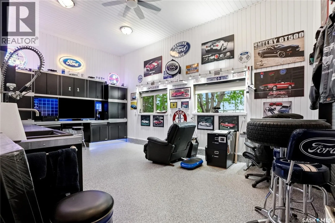
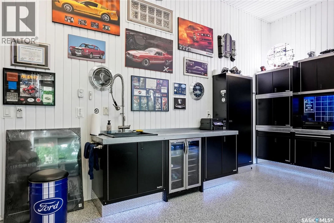
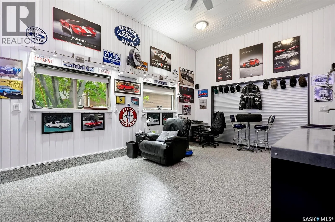
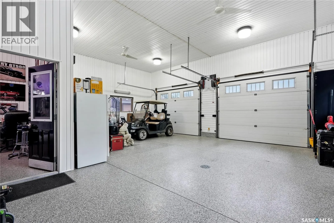
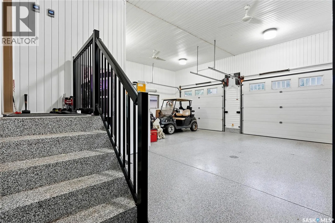
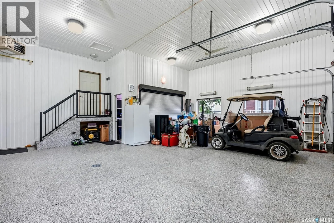
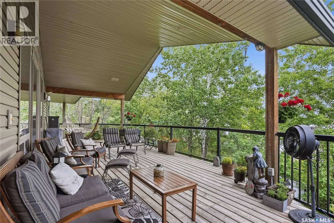
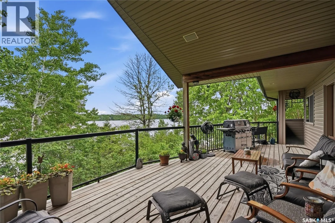
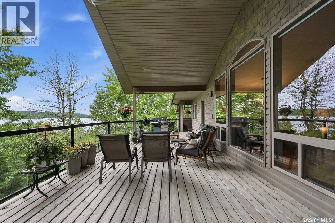
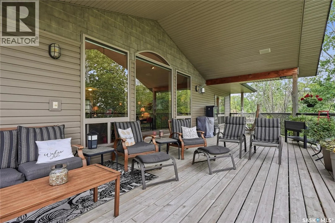
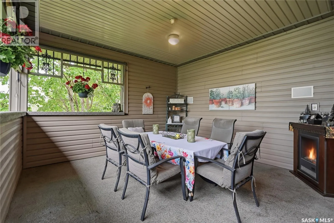
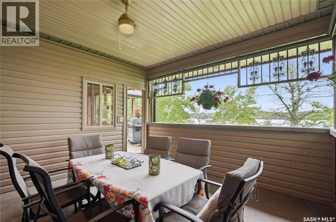
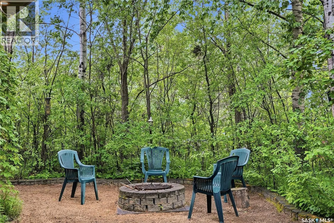
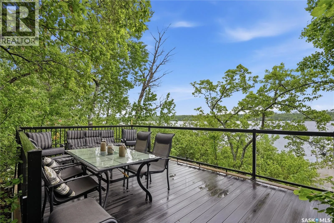
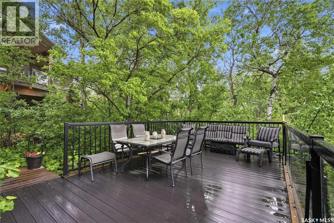
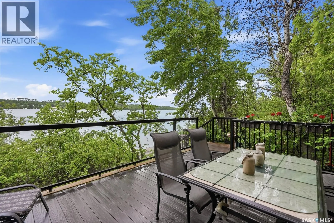
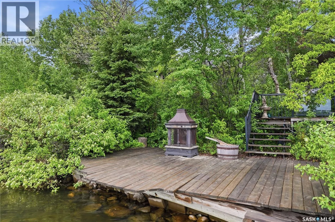
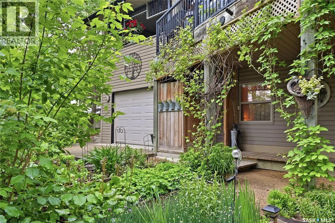
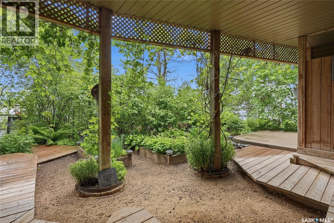
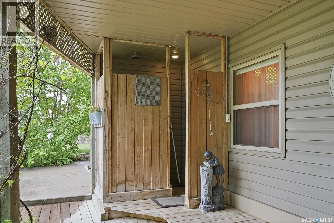
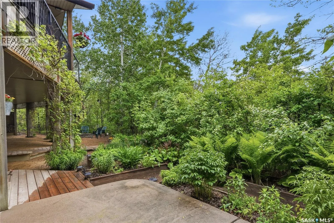
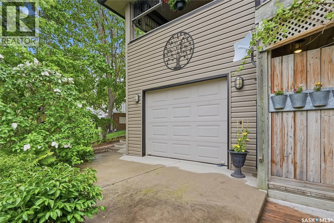
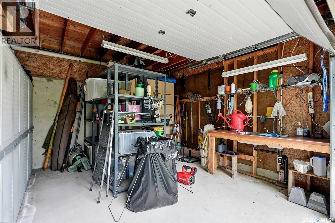
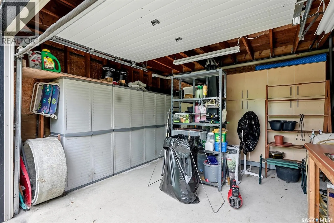
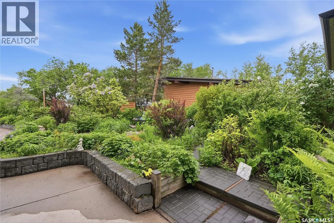
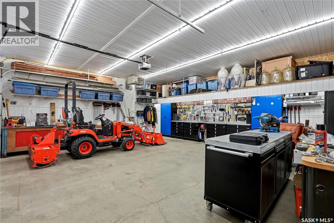
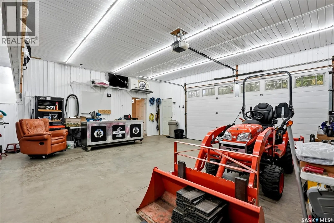
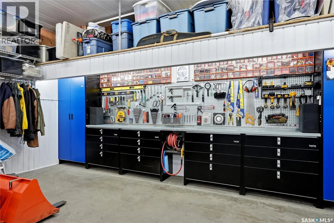
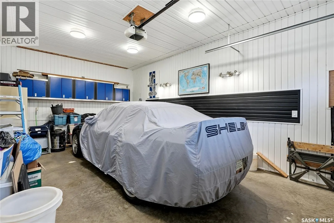
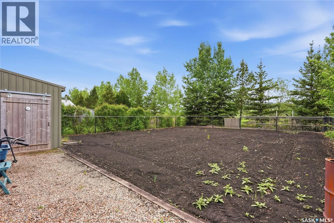
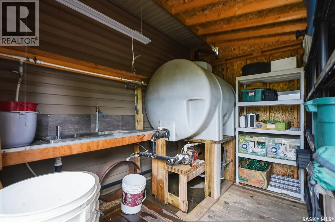
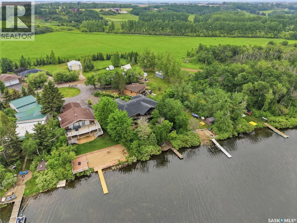
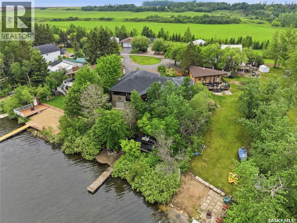
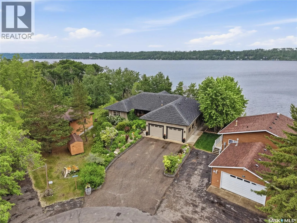
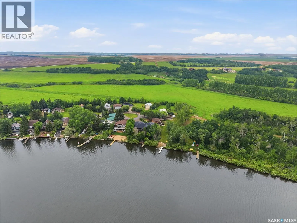
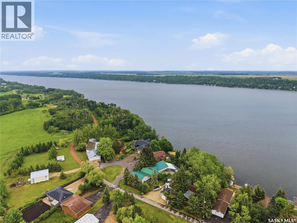
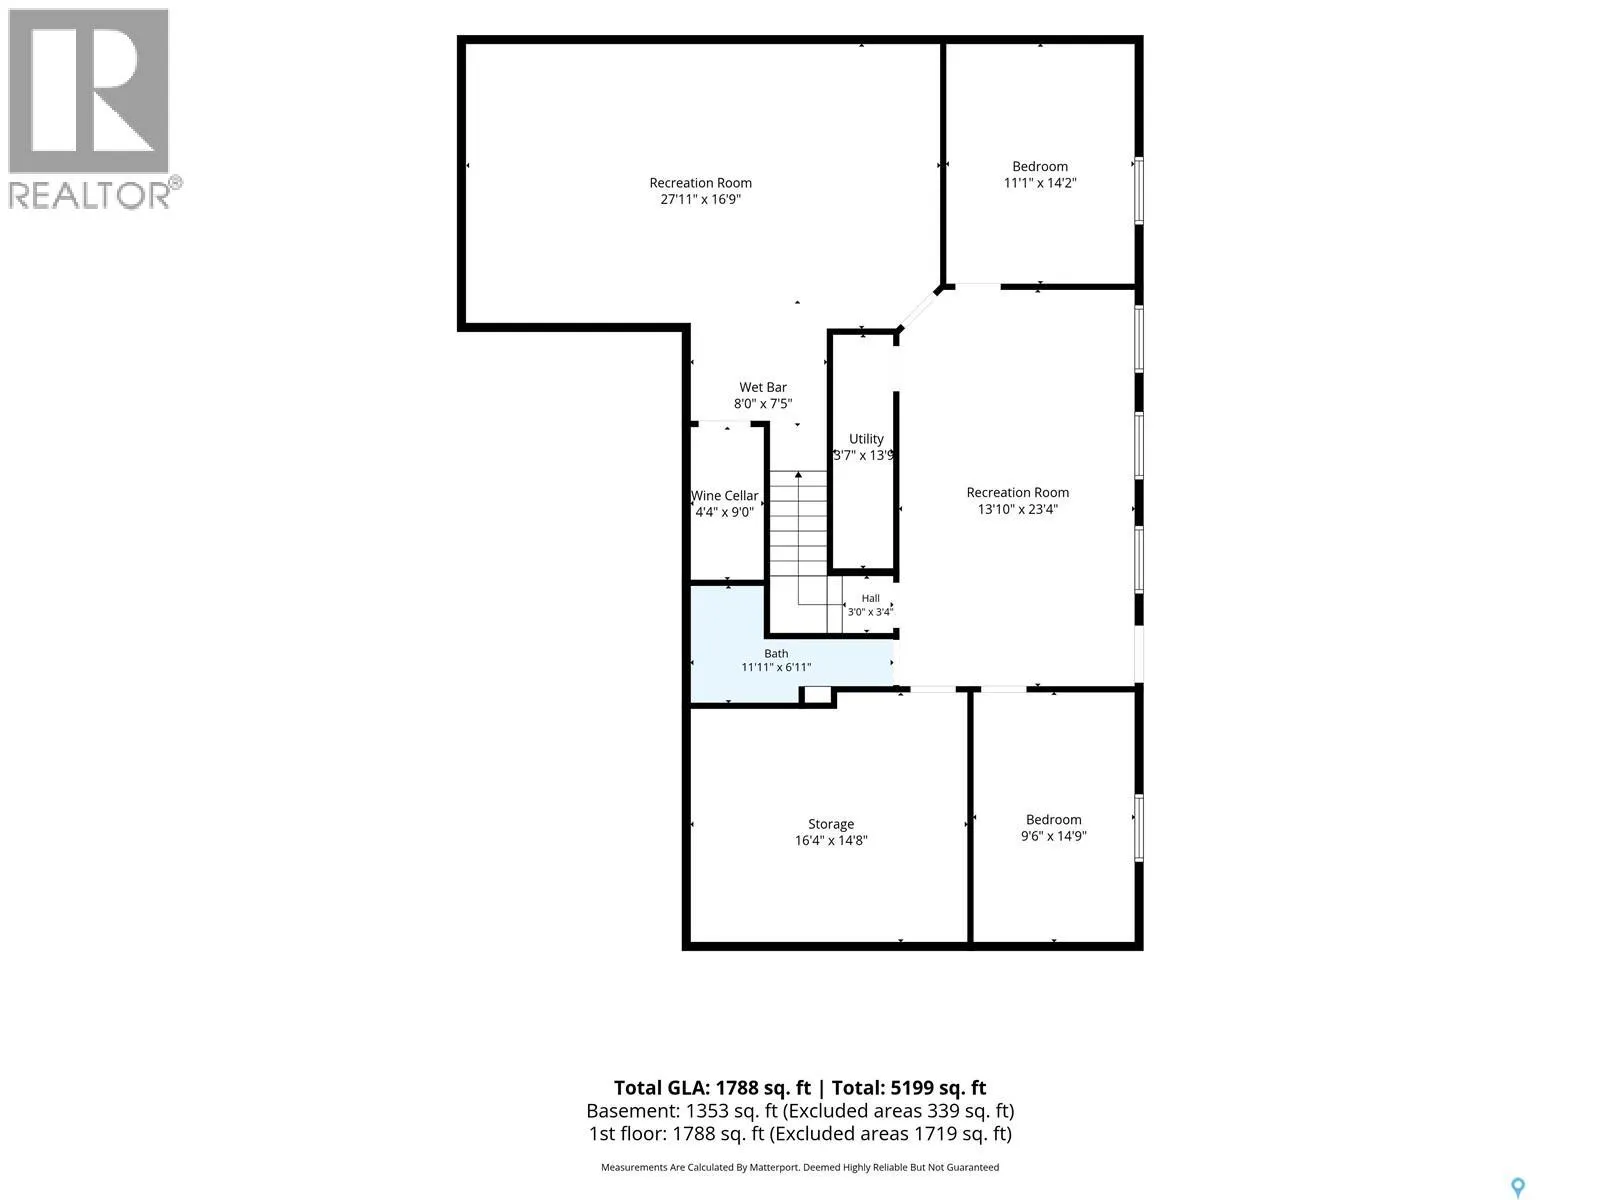
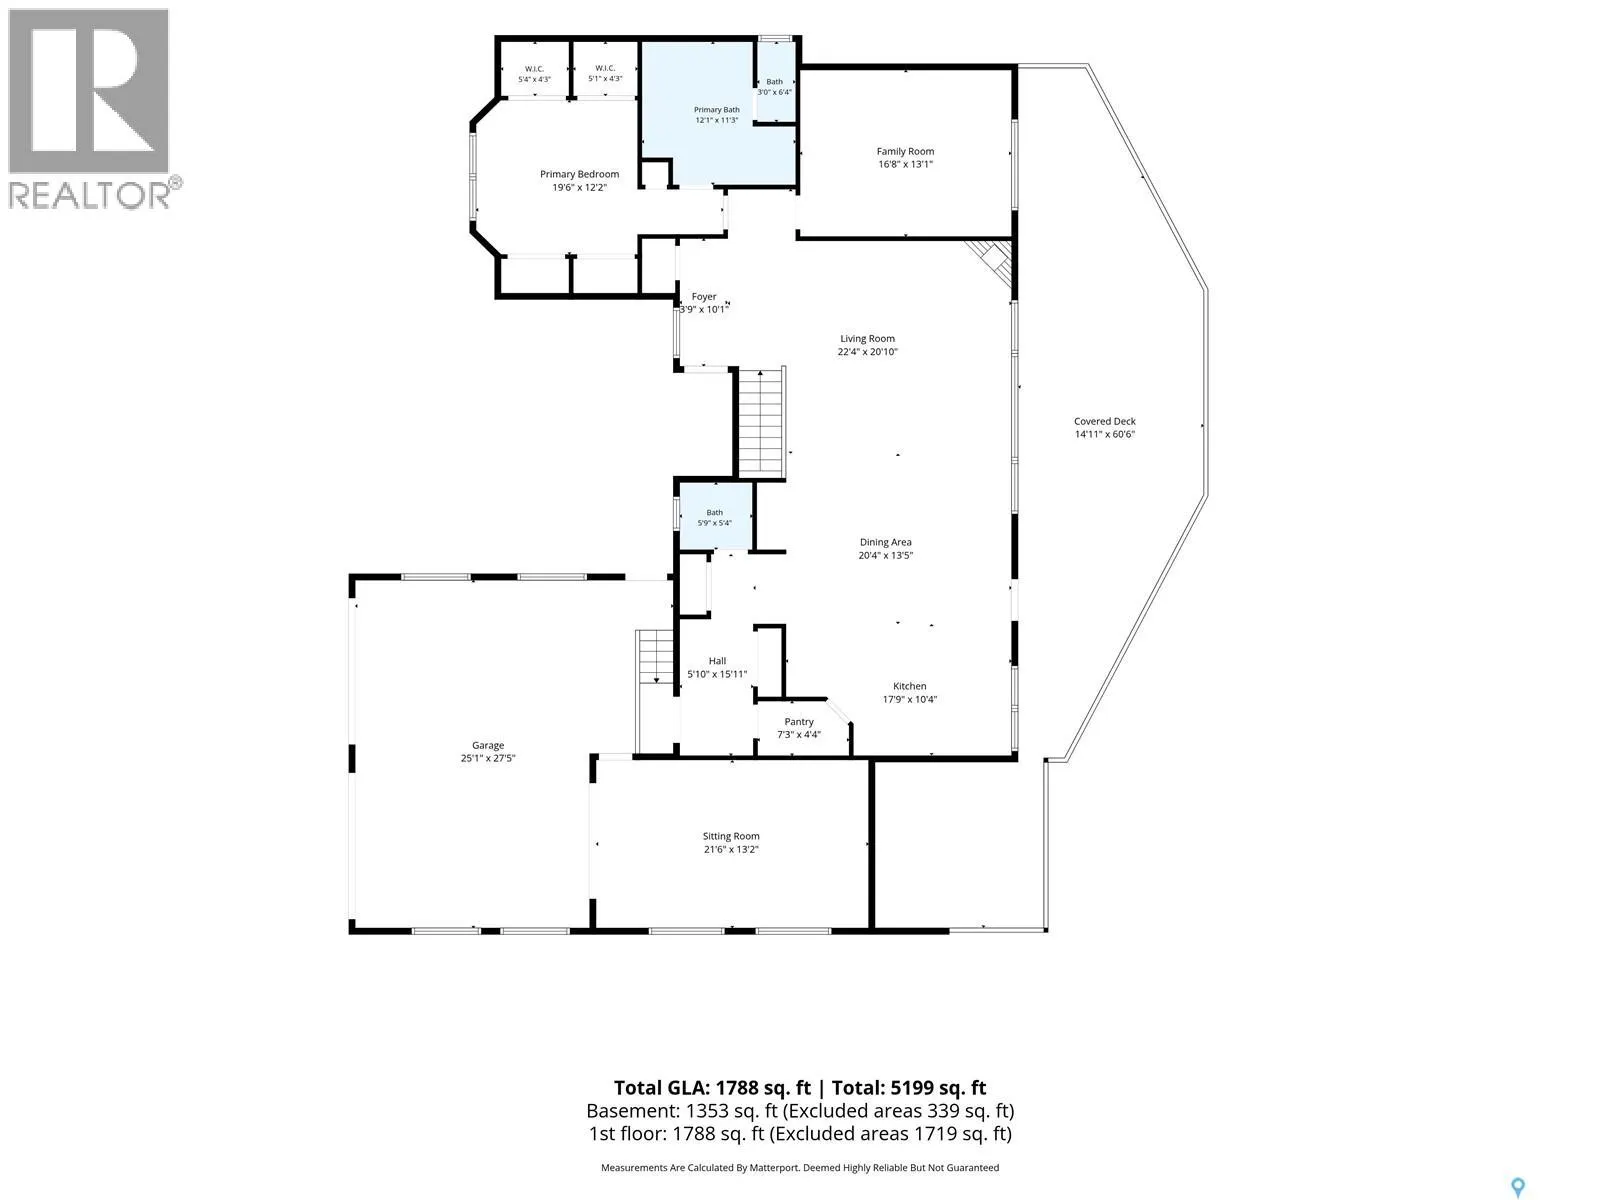
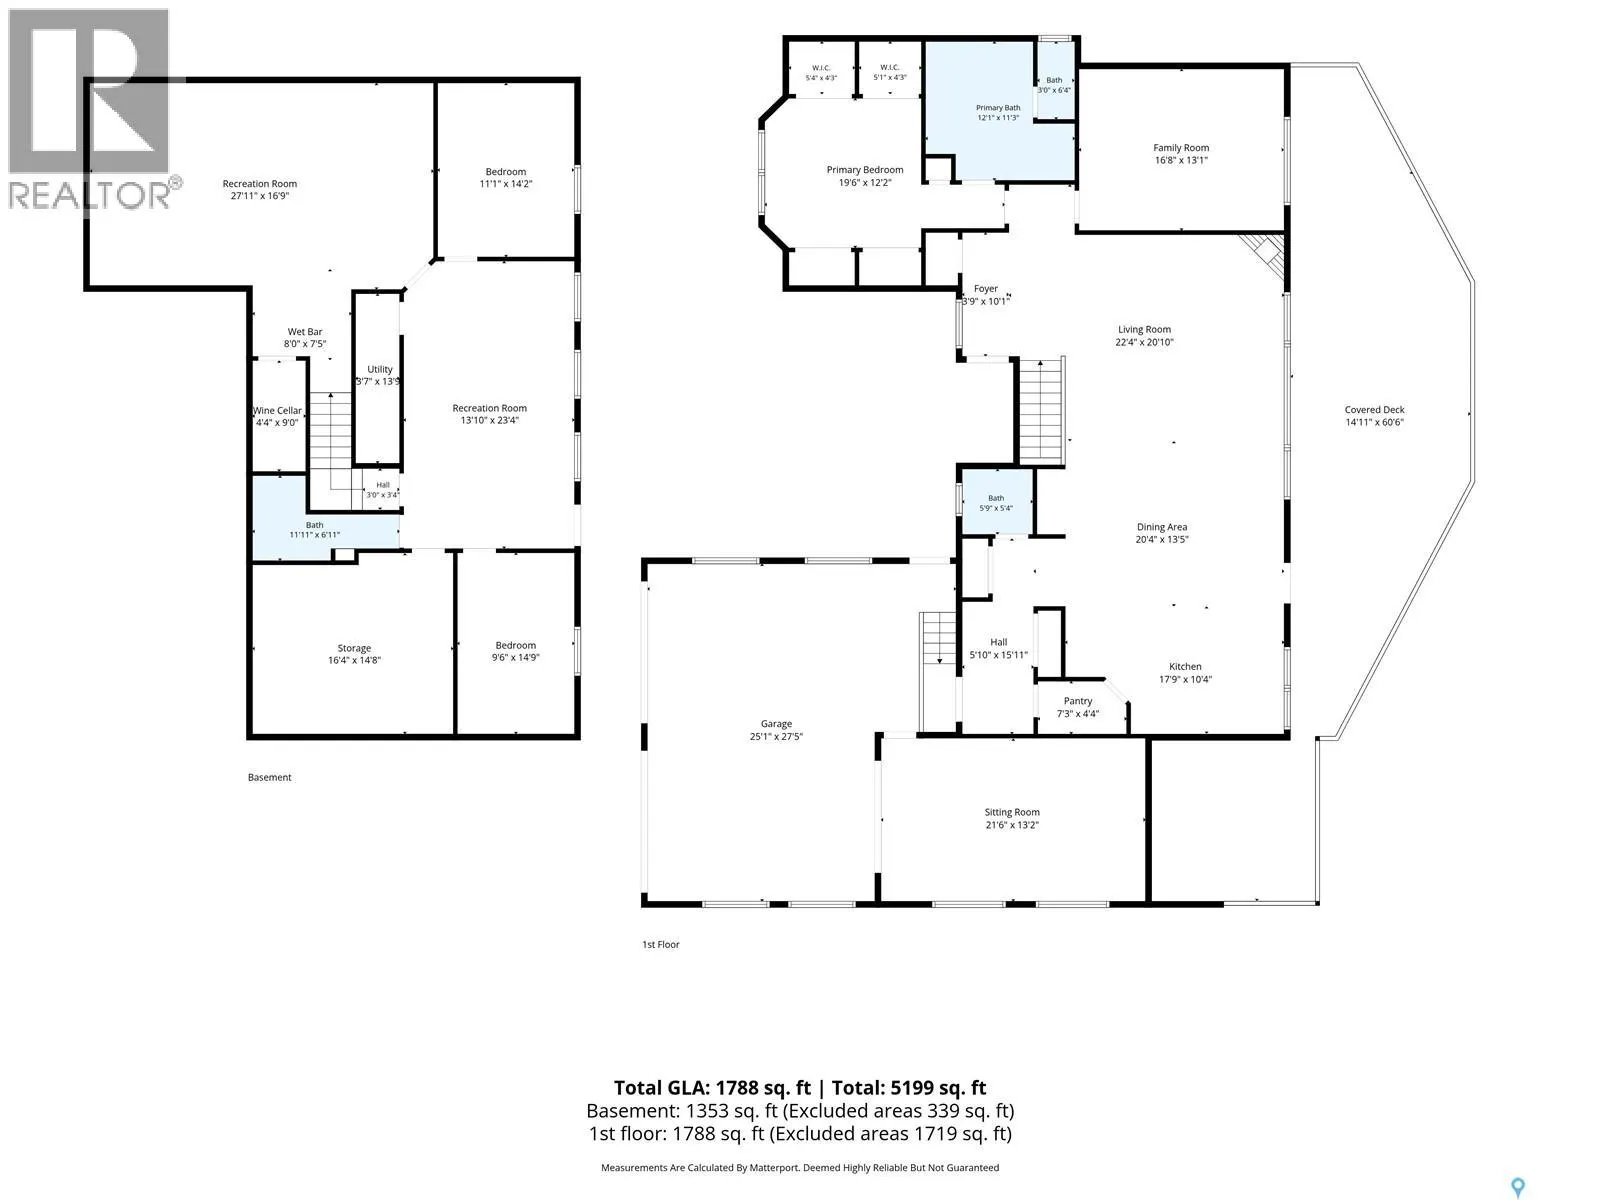
A substantial year-round lakefront home at Siba Beach on Wakaw Lake, offering privacy, outdoor living, and an exceptional level of garage, workshop, and storage capacity. Built in 2002, this raised bungalow offers approximately 1,788 sq. ft. above grade with a full-height developed walkout basement ...designed for extended lake living. The main floor features vaulted ceilings, a rear-facing living room with gas fireplace overlooking Wakaw Lake, hickory kitchen cabinetry, granite countertops, island, built-in oven, gas cooktop, walk-through pantry, and dining-area wet bar. The main-floor primary suite includes multiple closets, laundry closet, and ensuite with skylights, soaker tub, steam shower, makeup vanity, and water closet. A den/office and powder room complete the main level. The walkout lower level includes family and recreation spaces, two bedrooms, a three-piece bath, wet bar, wine/storage room, in-floor heat, and direct access to the yard and lake-facing outdoor areas. Outdoor living is a major part of the property, with covered front and rear decks, enclosed dining deck with sun shades, lower patio, two-tiered lake-facing deck, outdoor shower, mature landscaping, and strong connection to the water. Garage and storage infrastructure is a major feature, including an attached heated double garage with tandem bay, polyaspartic flooring, direct entry, utility garage with sink, plus use of a leased 50 x 100 lot across the road improved with a triple detached garage. Located approximately 100 km northeast of Saskatoon and 11 km from Wakaw, this is not a seasonal cabin — it is a complete lakefront property package with the space, utility, and setting to support full-time or extended lake use. Property is located at 5203 Siba Beach Drive formerly named Poplar Drive. View the property at jamesrayner.ca/siba (id:10452)
Room Types
2pc Bathroom
-
Dimensions 5'9" x 5'4"
30.67 sqft
4pc Ensuite bath
-
Dimensions 12'1" x 11'3"
135.94 sqft
Bedroom
-
Dimensions 11'1" x 14'2"
157.01 sqft
Similar Properties (No results)
Listing courtesy of: Coldwell Banker Signature
This REALTOR.ca listing content is owned and licensed by REALTOR® members of The Canadian Real Estate Association.
