
40
$449,900 Sale
Listed 128 days ago
310 34th STREET W
· 3
· 2.0
· 0
· 2232
Key Facts
Key facts for 310 34th STREET W
Property Type
House, Bungalow
Parking
Garage: Yes, 0 parking
MLS #
SK038514
Size
2232 sqft
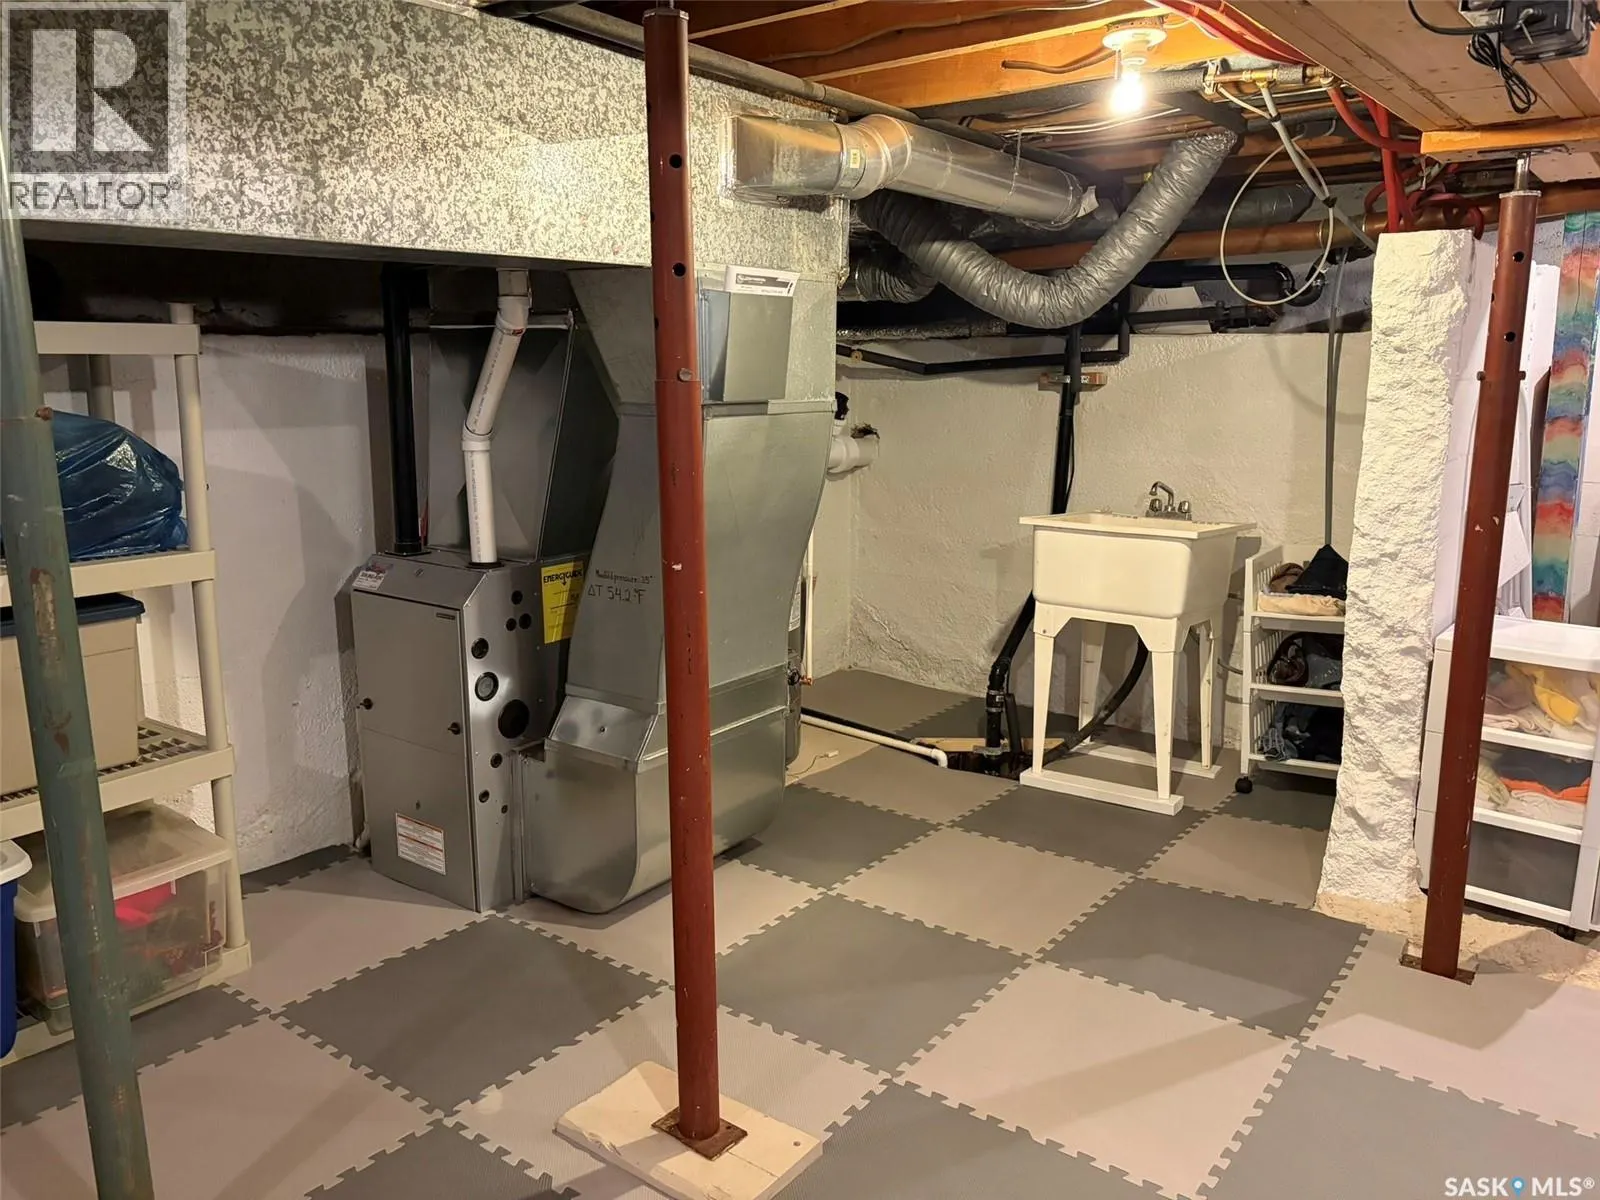
Basement
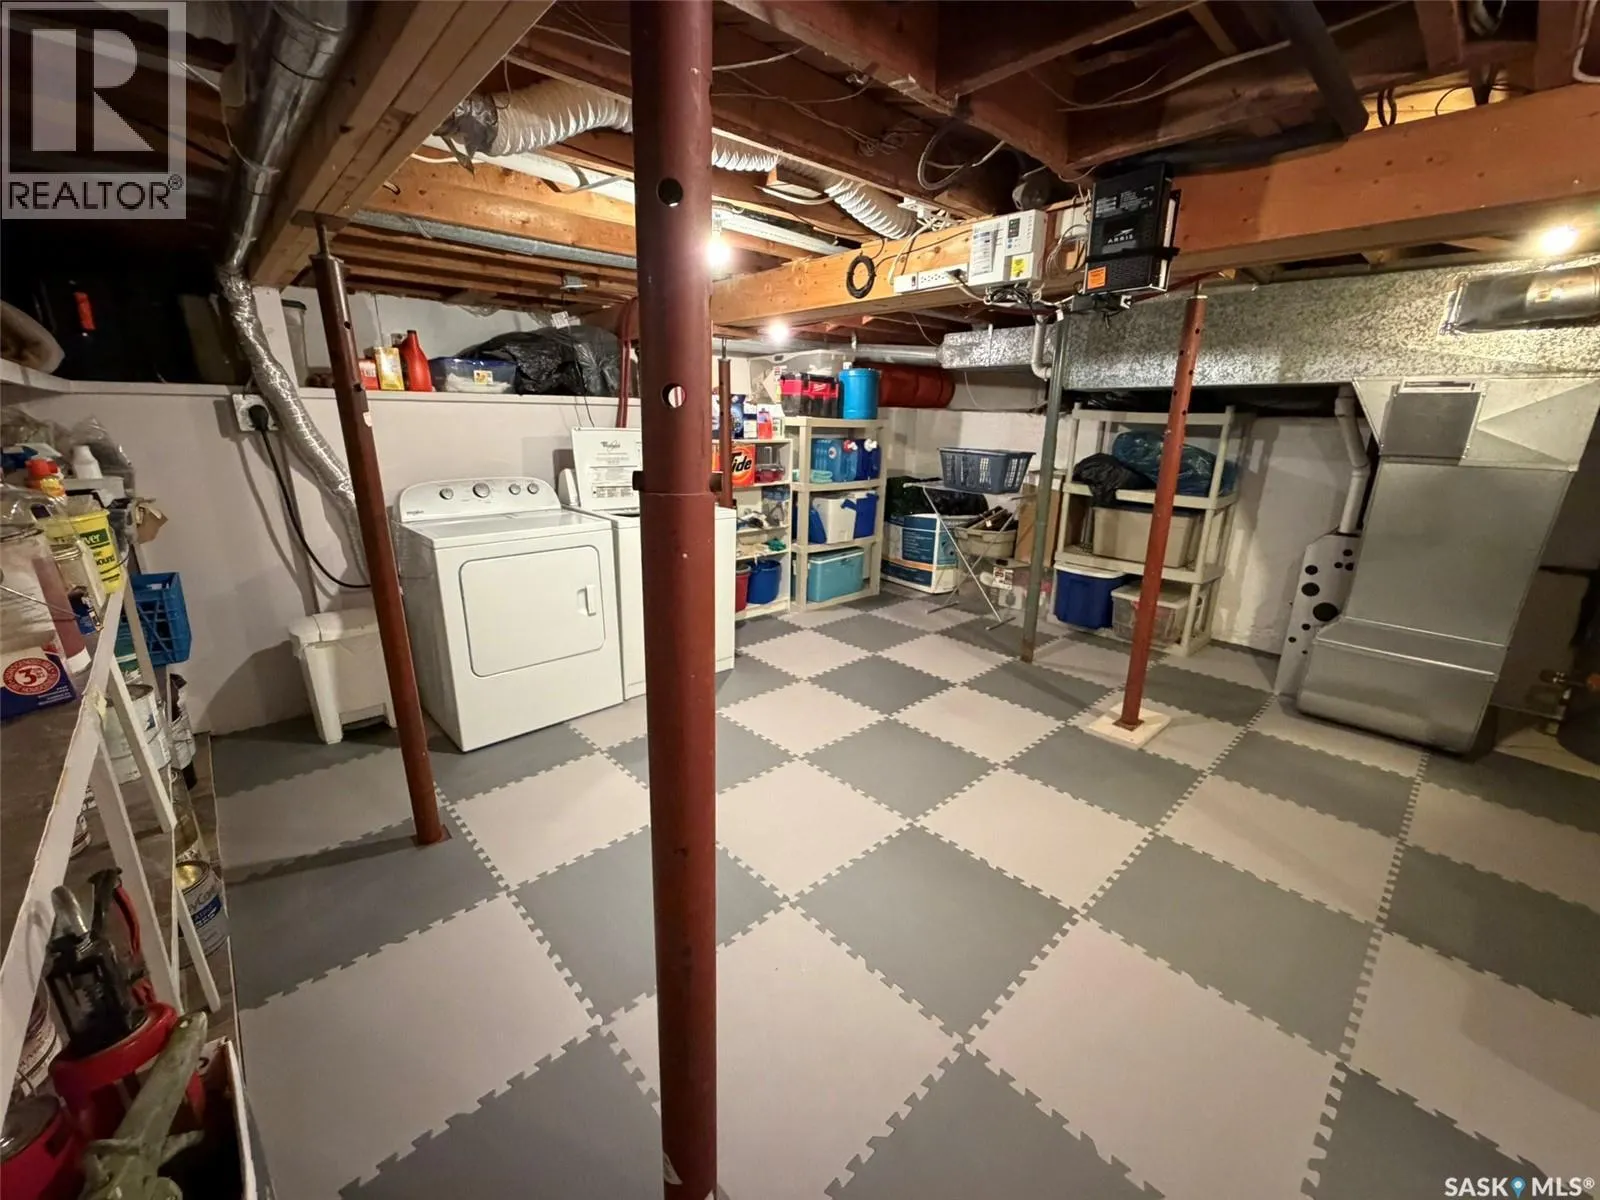
Unfinished, Partial (Unfinished)
Listed on
-
Lot size
-
Tax
-
Days on Market
-
Year Built
1942
Maintenance Fee
-

Description
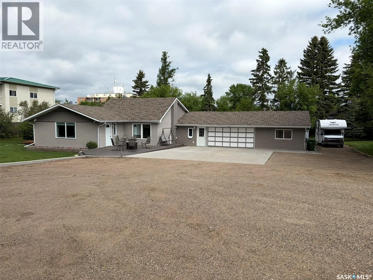
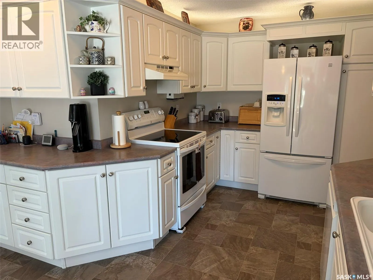
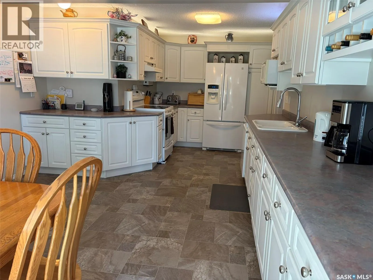
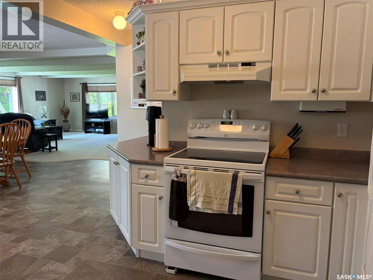
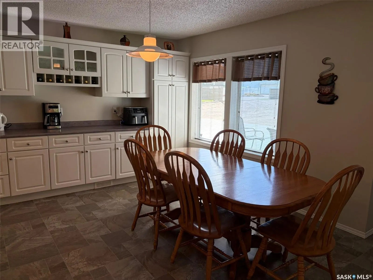
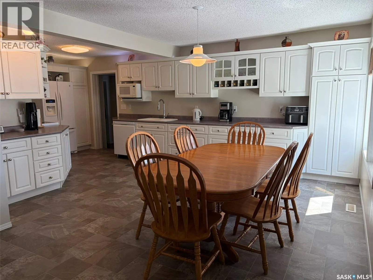
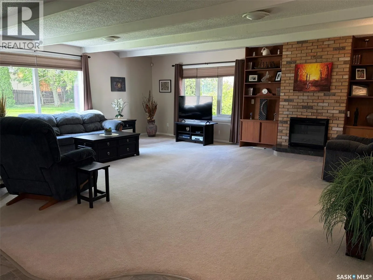
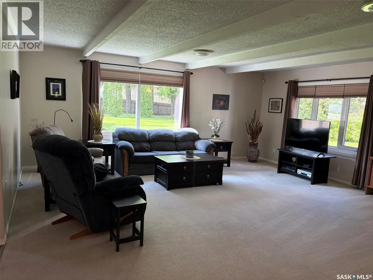
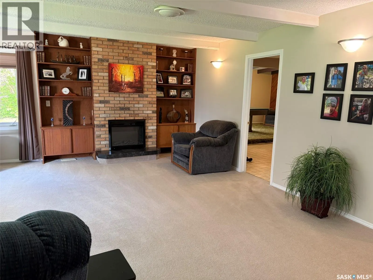
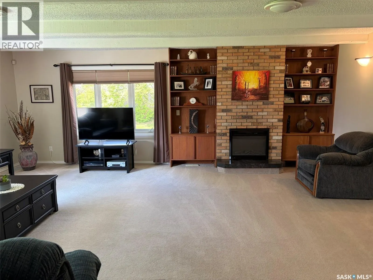
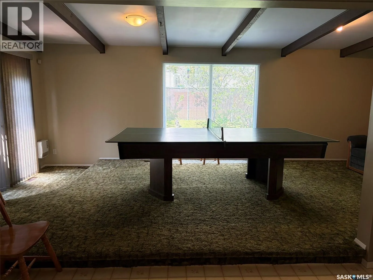
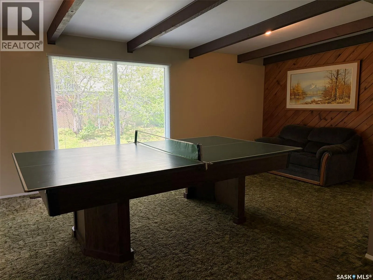
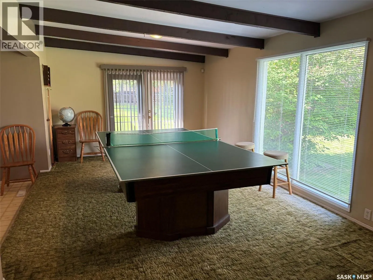
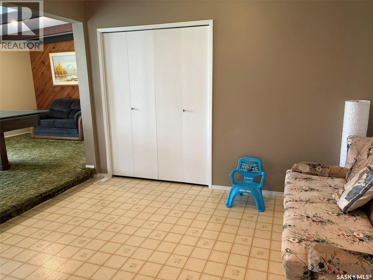
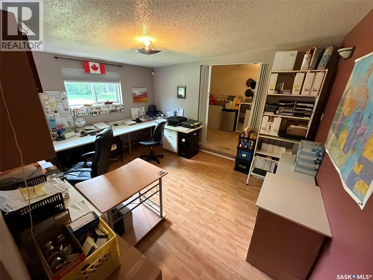
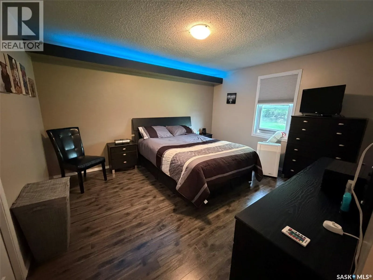
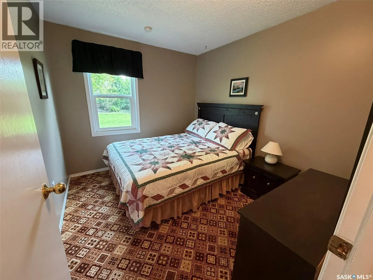
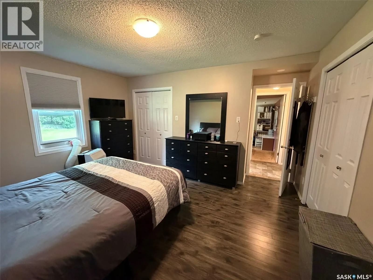
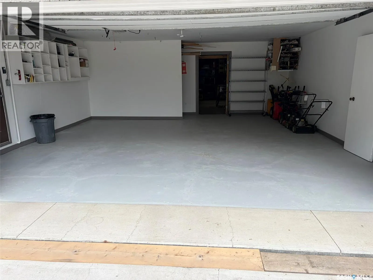
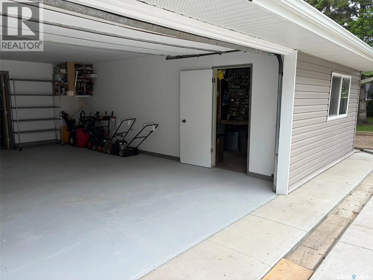
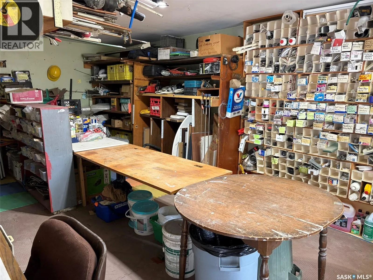
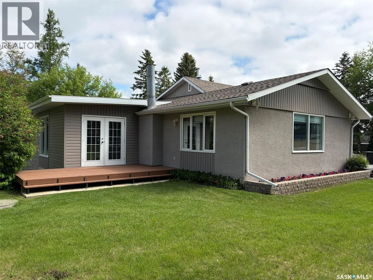
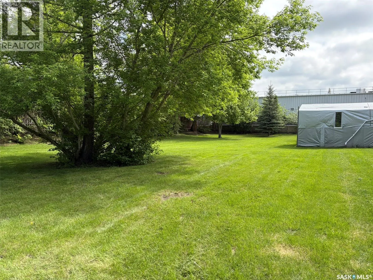
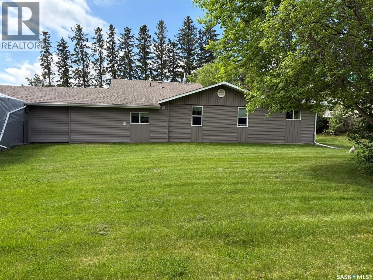
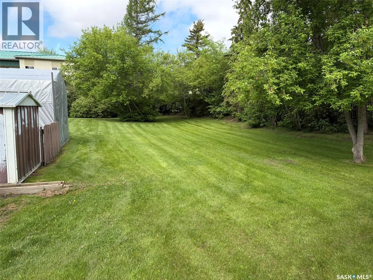
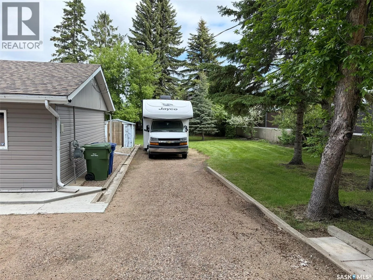
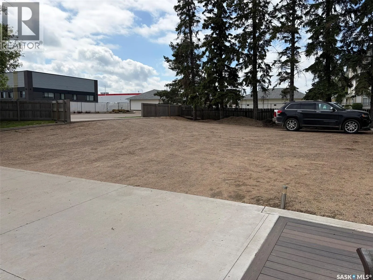
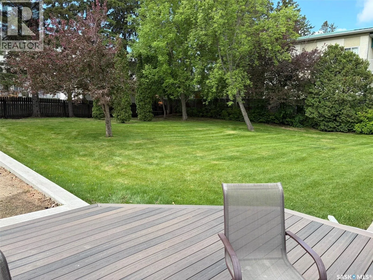
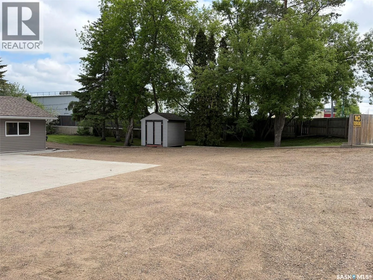
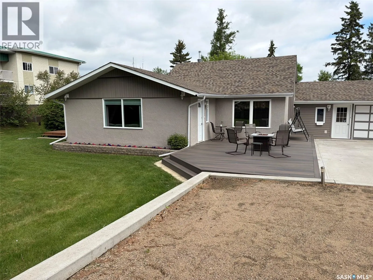
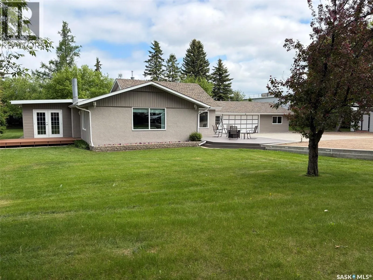
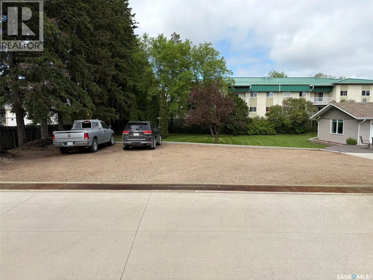
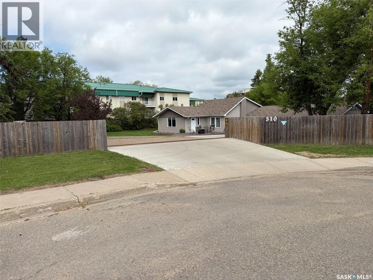
Spacious Family Home on a Beautiful Park-Like Lot! Welcome to this impressive, move in ready 2,232 sq. ft. home offering the perfect combination of space, comfort, and functionality. Featuring 4 bedrooms and 2 full bathrooms, this property is ideal for growing families or those who love to entertain.... The heart of the home is the expansive open-concept living area, highlighted by a huge kitchen with abundant cabinetry and workspace, seamlessly flowing into the large dining area and inviting family room. Whether hosting family gatherings or enjoying everyday living, this layout provides plenty of room for everyone. The furnace and hot water heater were replaced in 2025 and the shingles are approximately 7 years old. Situated on a generous 0.73-acre lot, the property offers a beautifully landscaped, park-like setting with mature greenery and ample outdoor space to relax, play, or entertain. The oversized yard provides privacy and endless possibilities for gardening, recreation, or future enhancements. Additional features include a massive attached two-car garage with plenty of room for vehicles, storage, and workshop space. There is an abundance of parking space to fit you RV and more. If you're looking for a spacious home with a large lot, outstanding living areas, and a peaceful setting, this property is a must-see. (id:10452)
Room Types
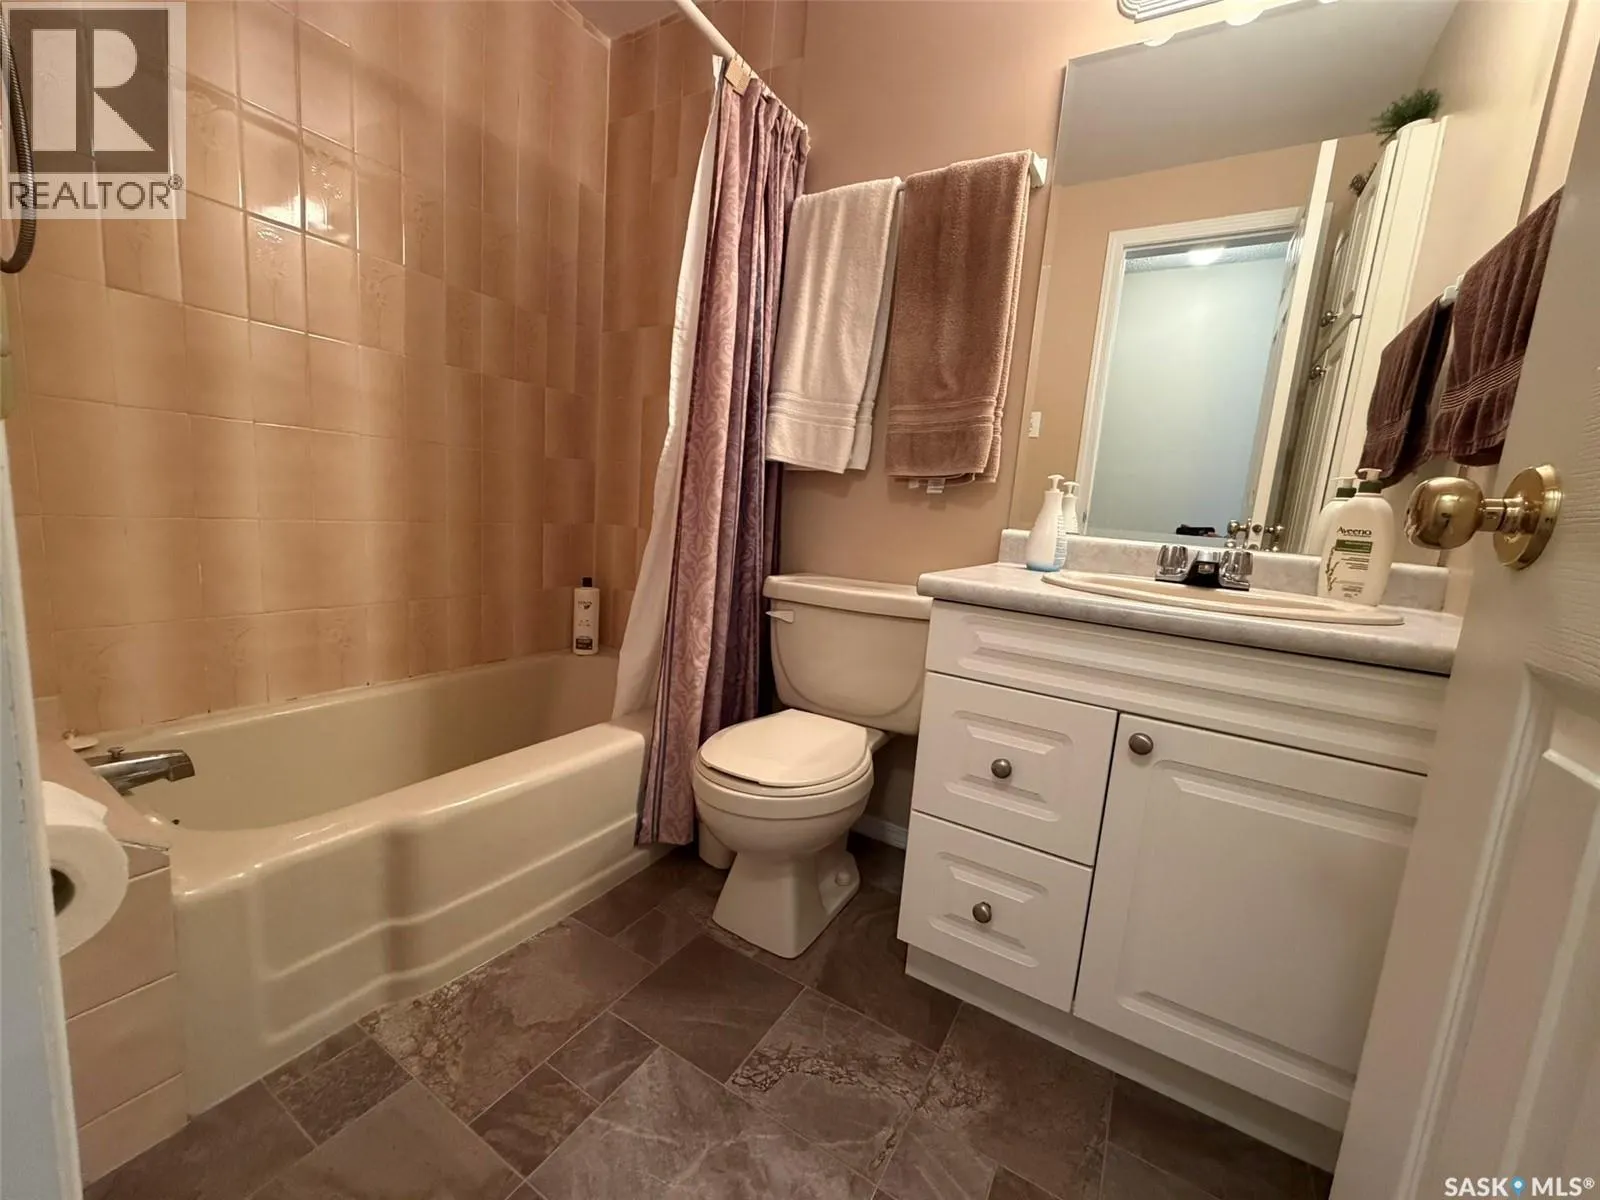
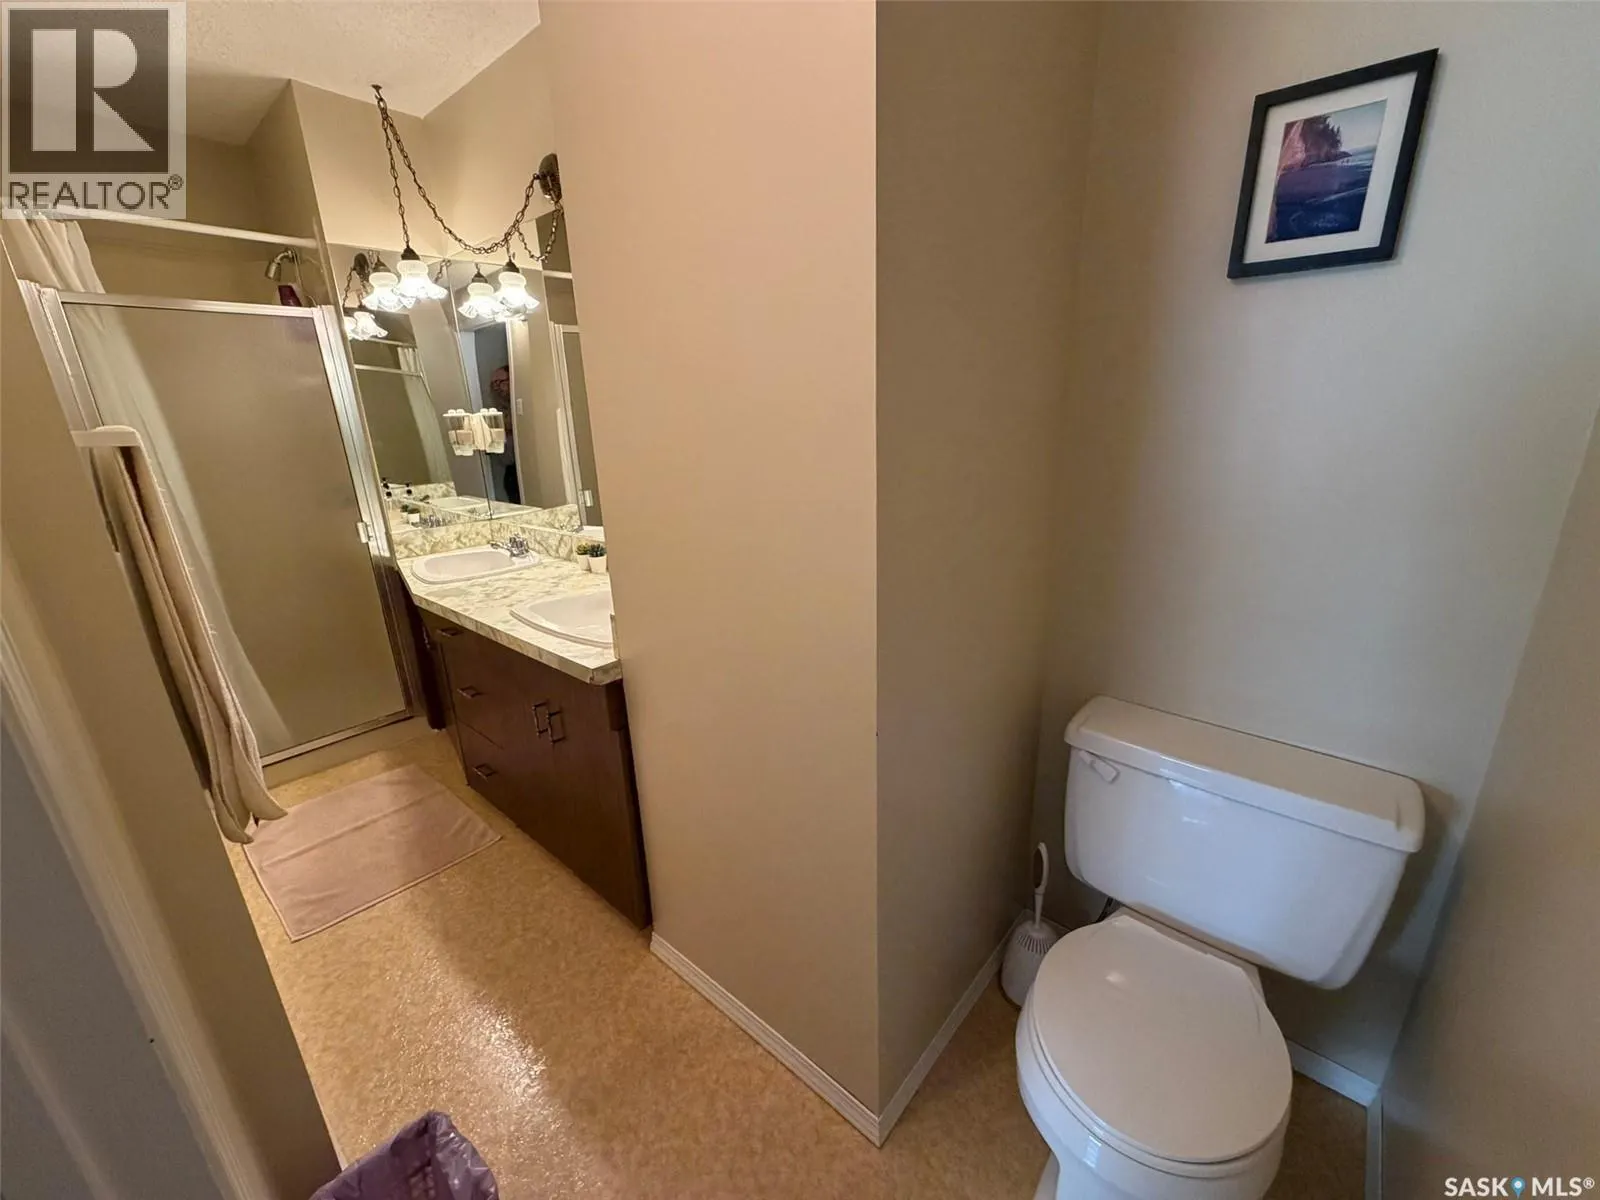
4pc Bathroom
-
Dimensions 4 ft ,9 in x 12 ft ,11 in
61.35 sqft
4pc Bathroom
-
Dimensions 5 ft x 7 ft ,3 in
36.25 sqft
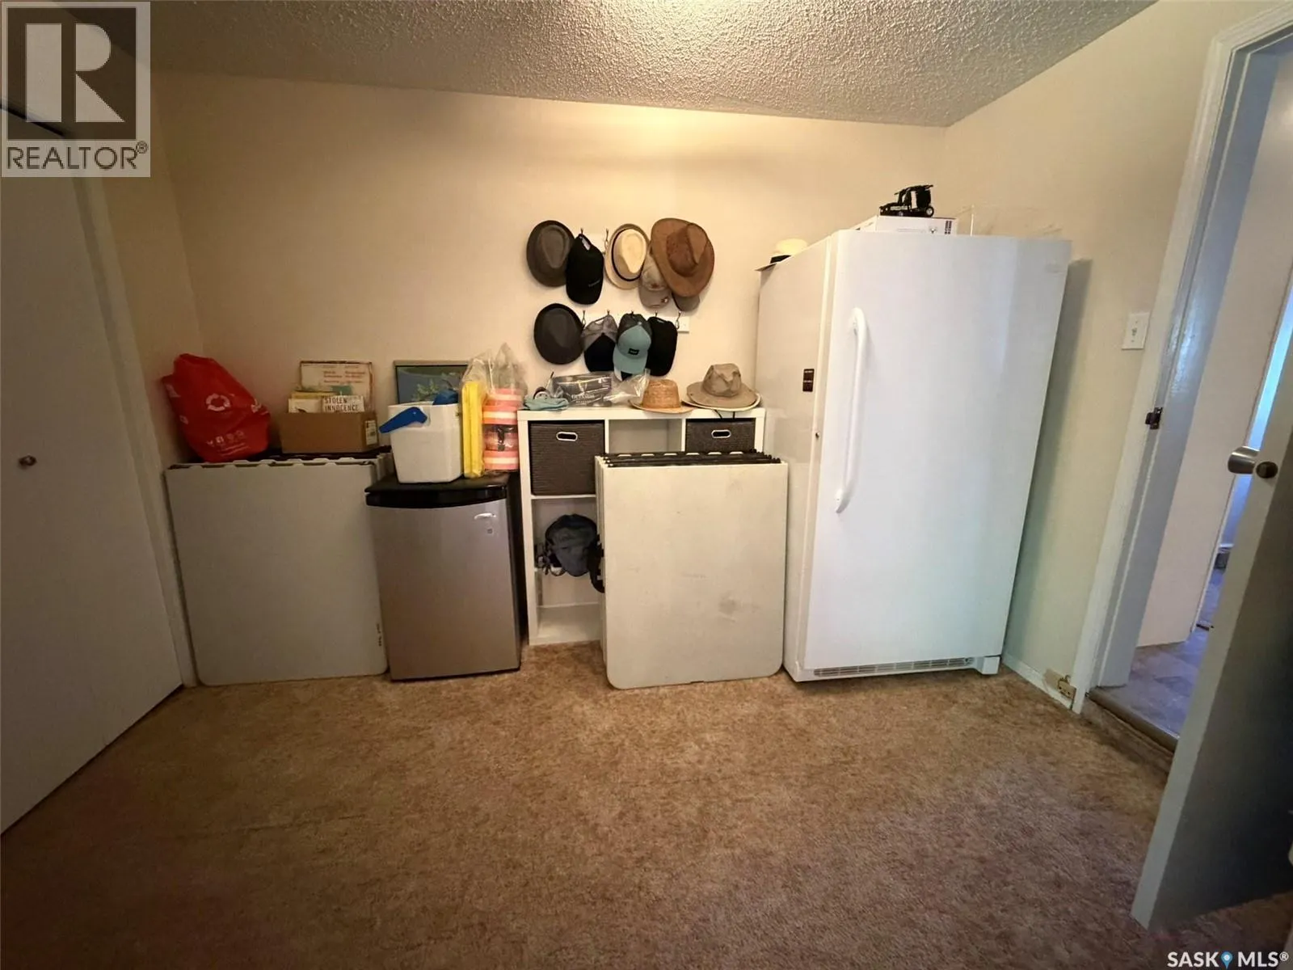
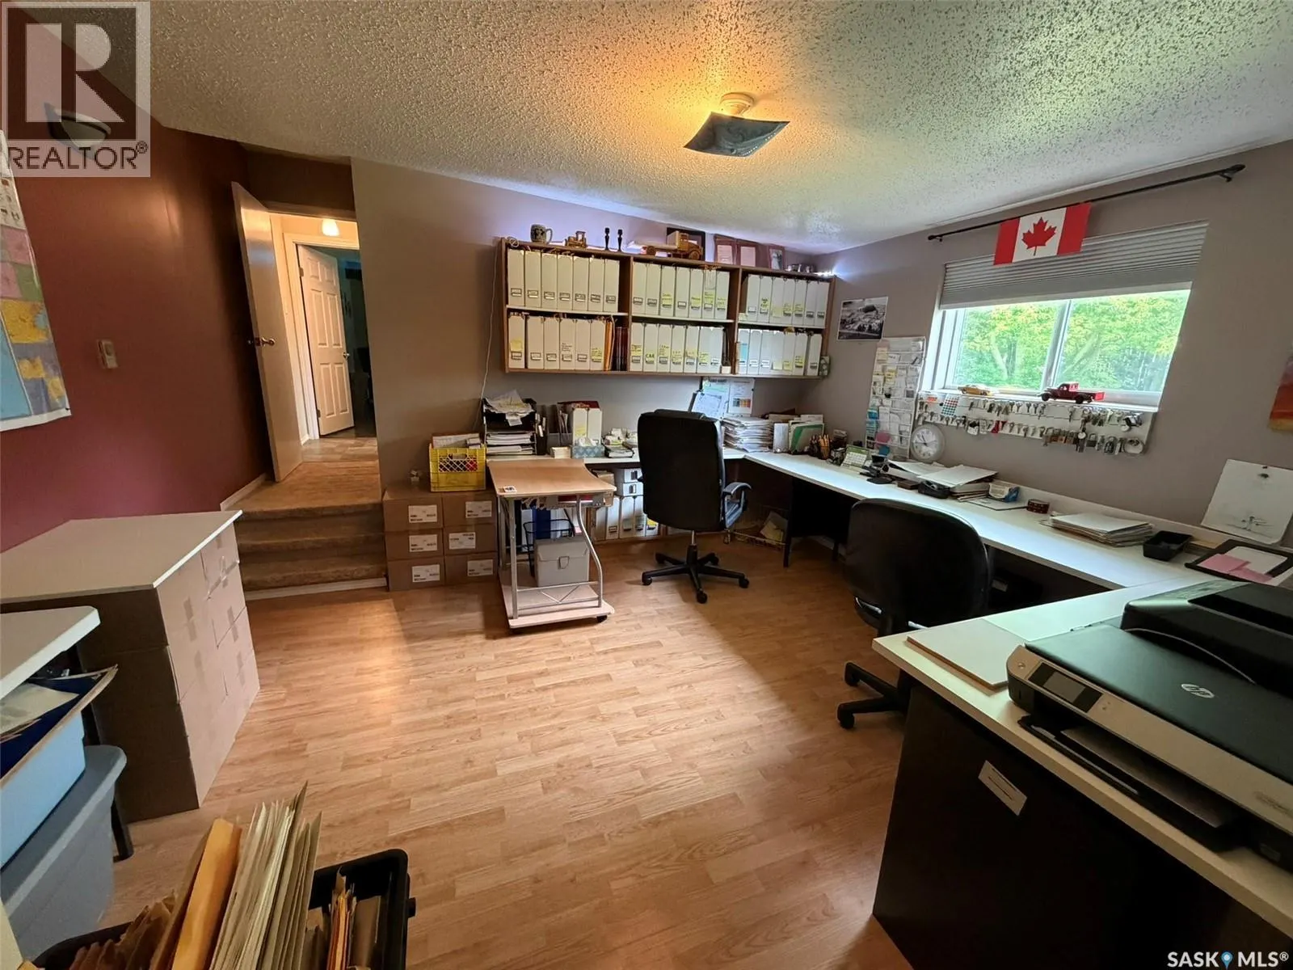
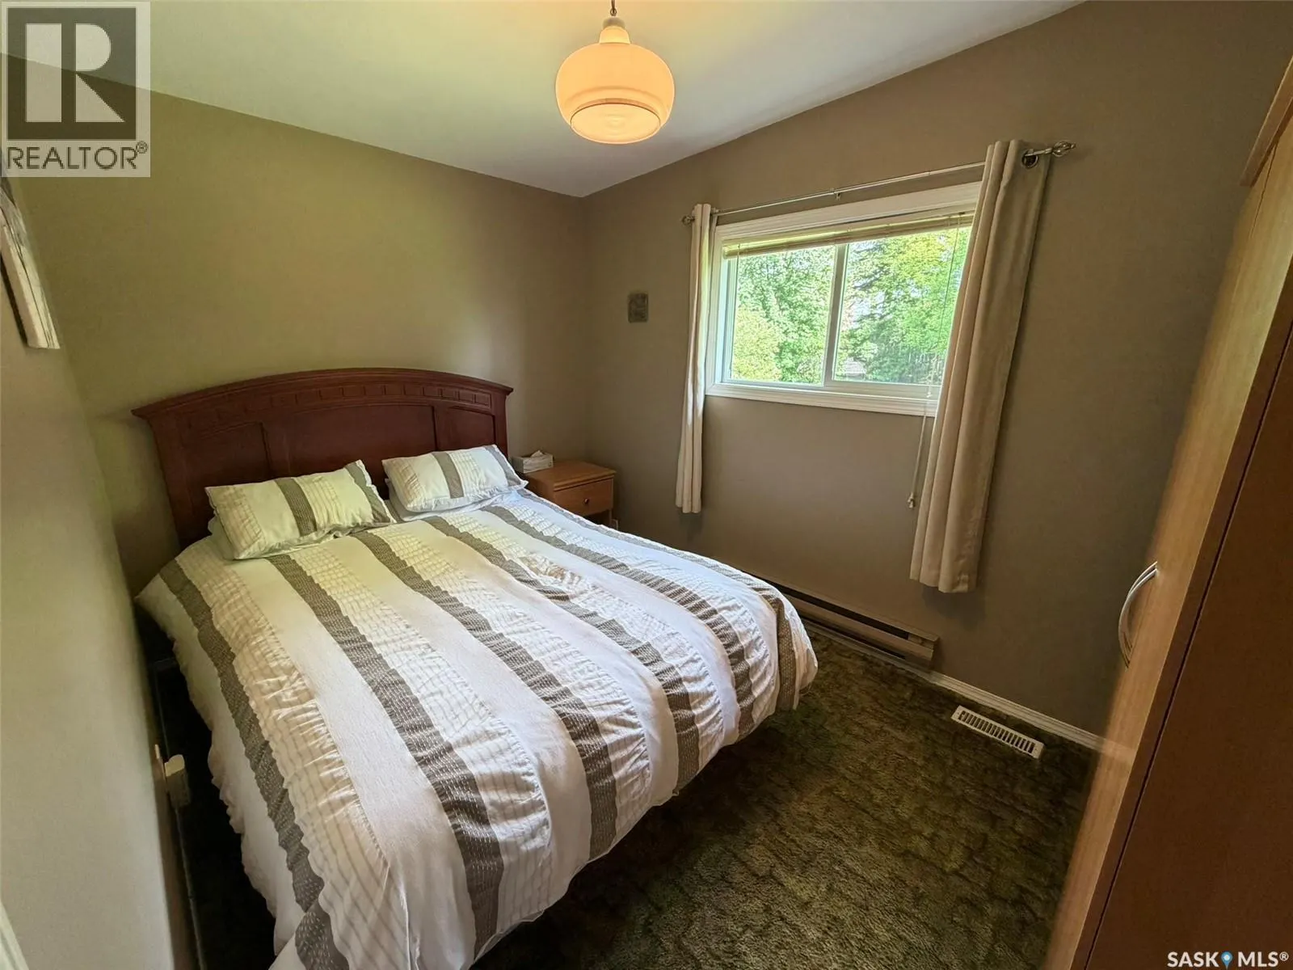
Bedroom
-
Dimensions 11 ft ,5 in x 7 ft ,11 in
90.38 sqft
Similar Properties (No results)
Listing courtesy of: RE/MAX P.A. Realty
This REALTOR.ca listing content is owned and licensed by REALTOR® members of The Canadian Real Estate Association.
